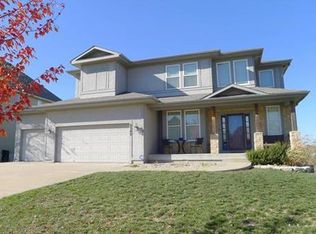
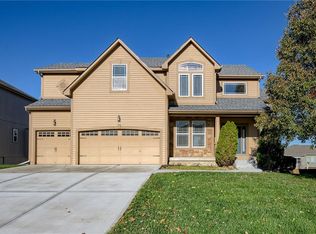

This former model home features upgraded trim package, including iron spindles and oak end caps on stairs. Formal living room plus office/den on main floor. Spacious kitchen with breakfast area that walks out to the deck. Kitchen has granite top island with a breakfast bar. Master Bedroom has vaulted ceiling and ahuge walk-in closet with built in shelving. The master bath has double vanity, jetted tub, and separate shower. All bedrooms are large and each has a walk-in closet. The second bedroom has a private full bath. The third and fourth bedrooms share a Jack-n-Jill bath. Over-sized garage with work area.Enormous unfinished daylight walkout basement. The basement continues under the entire 3-car garage for amazing storage space. SHOWING STATUS: Vacant. AVAILABLE: May 10th. LEASE TERM: 1 or more full years. PETS: One small pet considered. FENCED YARD: No. ROOMS:. Office/Den................11 x 11. Formal Dining...........12 x 10. Great Room...............19 x 13. Kitchen.......................12 x 10. Breakfast Room..........12 x 10. Master Bedroom.........16 x 16. Master Bath................15 x 9. Bedroom 2..................13 x 12. Bedroom 3..................12 x 12. Bedroom 4..................14 x 11. Basement area 1..........13 x 14 + 19 x 13. Basement area 2.........26 x 12. Storage room..............27 x 21 + 15 x 6. Garage........................27 x 21 + 15 x 6. Application Fee: $35/Adult Non-refunable
This property is not currently displayed as for sale or rent on Zillow. This may be different from what's on other websites or public sources.