Skip main navigation
Sold for $300,000
  • $300,000

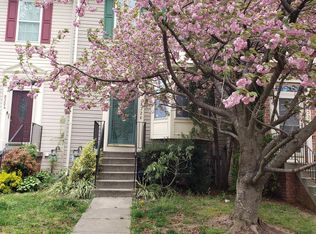
    8338 Tapu Ct, Baltimore, MD 21236

    3beds
    1,540sqft
    Townhouse
    Built in 1997
    3,354 Square Feet Lot
    $334,000 Zestimate®
    $195/sqft
    $2,706 Estimated rent

    Home value

    $334,000

    $317,000 - $351,000

    $2,706/mo

    Zestimate® history
    Loading
    Loading...

    Owner options

    List your home for rent

    $2,706/mo

    Rent Zestimate®

    Find your next renter with Zillow Rental Manager. Plus, with online applications, you can quickly screen prospective tenants – for free.

    Learn more

    $2,706/mo

    Rent Zestimate®

    Refinance and save

    $1,923/mo

    Est. payment

    Refinancing to a lower rate could help reduce your monthly payments and save thousands over the life of the loan.

    See today's rates

    $1,923/mo

    Est. payment

    Explore your selling options

    Work with a Zillow partner agent

    Leverage their expertise and Zillow's premium Showcase listings to get your home seen by more buyers.

    Get started

    List with your own agent

    Get your home in front of millions of buyers by listing it on Zillow.

    Learn how to do it

    Sell it yourself

    Take full control of how buyers see your home on Zillow by listing For Sale by Owner (FSBO).

    List your home

    What's special

    Gas fireplaceModern livingModern backsplashBonus roomCeramic floorsInterior paintEat-in kitchen
    Here’s your opportunity to own this spacious, end of group brick front townhome in the sought-after Beldale Courts community of Nottingham! The main level boasts a spacious living and dining area with low maintenance wood-look flooring and elegant crown molding, providing a lovely backdrop for modern living and entertaining. An adjoined powder room offers added functionality and convenience. The eat-in kitchen is a highlight with plenty of cabinetry and counterspace, a modern backsplash, ceramic floors, and a brand new stainless steel gas range. French doors from the kitchen lead to an oversized deck with a charming pergola, ideal for outdoor dining, entertaining or simply relaxing in the fresh air. The backyard is a gardener's dream, featuring a thoughtfully designed landscape with walkways that wind through planting beds, offering the space you need to bring your gardening vision to life. Back inside, the wood-look flooring continues upstairs where you’ll find the large primary bedroom with a vaulted ceiling and a spacious walk-in closet complete with a shelving system for all your storage needs. The main bathroom is equipped with double sinks, a tub shower and a separate entrance that serves the two secondary bedrooms. The lower level offers an inviting living area with a gas fireplace, creating the perfect setting to get cozy and relax during the upcoming winter months. A generously sized laundry area ensures practicality and ease in maintaining your household. Completing the lower level is a full bathroom with a walk-in shower, and a bonus room that could be used as a playroom, office, workout area, or even for a 4th bedroom. This fantastic townhome offers a combination of comfort, style, and functionality, making it an ideal place to call home. Conveniently located off of Bel Air Rd with easy access to 95 and 695, and close to great shopping and restaurants. Don't miss the chance to make it yours! *Interior Paint and Deck Pressure Washing and Staining currently being done, 2023 Roof, HVAC system, Refreshed Mulch Beds, 2022 Washer, 2021 Water Heater, Exterior Outlets and Hose Bibs Replaced*

    Zillow last checked:

    Listing updated:

    Listed by:

    Jennifer Strobel 443-966-3284,

    EXIT Preferred Realty, LLC,

    Co-Listing Agent: Craig Damon Strobel 410-430-4272,

    EXIT Preferred Realty, LLC

    Bought with:

    Fessiha Weldetsadik, 647881

    Smart Realty, LLC

    Source: Bright MLS,MLS#: MDBC2077154MLS Logo

    Facts & features

    Interior

    Bedrooms & bathrooms
    • Bedrooms: 3
    • Bathrooms: 3
    • Full bathrooms: 2
    • 1/2 bathrooms: 1
    • Main level bathrooms: 1
    Basement
    • Area: 600
    Heating
    • Heat Pump, Natural Gas
    Cooling
    • Heat Pump, Natural Gas
    Appliances
    • Included: Gas Water Heater
    Features
    • Breakfast Area, Combination Dining/Living, Crown Molding, Eat-in Kitchen, Kitchen - Table Space, Bathroom - Tub Shower, Walk-In Closet(s)
    • Basement: Finished,Interior Entry,Improved,Heated
    • Has fireplace: No
    Interior area
    • Total structure area: 1,840
    • Total interior livable area: 1,540 sqft
    • Finished area above ground: 1,240
    • Finished area below ground: 300

    Property

    Parking
    • Parking features: Paved, Unassigned, Parking Lot
    Accessibility
    • Accessibility features: None
    Features
    • Levels: Two
    • Stories: 2
    • Pool features: None
    Lot
    • Size: 3,354 sqft
    Details
    • Additional structures: Above Grade, Below Grade
    • Parcel number: 04112200025725
    • Zoning: RESIDENTIAL
    • Special conditions: Standard

    Construction

    Type & style
    • Home type: Townhouse
    • Architectural style: Traditional
    • Property subtype: Townhouse
    Materials
    • Block, Brick Front, Vinyl Siding
    • Foundation: Block
    Condition
    • New construction: No
    • Year built: 1997
    Details
    • Builder name: Gamma Construction Company

    Utilities & green energy

    • Sewer: Public Sewer
    • Water: Public

    Community & neighborhood

    Location
    • Region: Baltimore
    • Subdivision: None Available

    HOA & financial

    HOA
    • Has HOA: Yes
    • HOA fee: $60 quarterly
    • Amenities included: Tot Lots/Playground
    • Services included: Common Area Maintenance, Management, Reserve Funds, Snow Removal, Trash
    • Association name: BELDALE COURTS HOA

    Other

    Other facts
    • Listing agreement: Exclusive Right To Sell
    • Listing terms: Cash,Conventional,FHA,VA Loan
    • Ownership: Fee Simple

    Price history

    DateEventPrice
    11/22/2023Sold$300,000+0%$195/sqft
    Source: Bright MLS #MDBC2077154 Report a problem
    11/3/2023Contingent$299,999$195/sqft
    Source: Bright MLS #MDBC2077154 Report a problem
    10/27/2023Listed for sale$299,999+144.1%$195/sqft
    Source: Bright MLS #MDBC2077154 Report a problem
    1/30/1998Sold$122,900-31.7%$80/sqft
    Source: Public Record Report a problem
    12/12/1996Sold$180,000$117/sqft
    Source: Public Record Report a problem

    Public tax history

    YearProperty taxesTax assessment
    2025$4,100 +40.7%$255,533 +6.3%
    2024$2,914 +6.7%$240,467 +6.7%
    2023$2,732 +1.4%$225,400
    2022$2,695 +1.4%$225,400 +2.8%
    2021$2,658 +1.4%$219,267 +1.4%
    2020$2,620 $216,200
    2019$2,620 $216,200
    2018$2,620 -1.1%$216,200 -1.1%
    2017$2,651 -5.2%$218,700 +6.4%
    2016$2,796 $205,533 +6.8%
    2015$2,796 $192,367 +7.3%
    2014$2,796 $179,200
    2013-- $179,200
    2012-- $179,200 -27%
    2011-- $245,400 +2.4%
    2010-- $239,726 +2.4%
    2009-- $234,023 +2.5%
    2008-- $228,320 +15.9%
    2007-- $197,012 +18.9%
    2006-- $165,706 +23.3%
    2005-- $134,400 +4%
    2004-- $129,196 +4.2%
    2003-- $123,993 +4.4%
    2002-- $118,790 +3.7%
    2001-- $114,562

    Find assessor info on the county website

    Neighborhood: 21236

    Nearby schools

    GreatSchools rating
    Schools provided by the listing agent
    • District: Baltimore County Public Schools

    Source: Bright MLS. This data may not be complete. We recommend contacting the local school district to confirm school assignments for this home.

    Get a cash offer in 3 minutes
    Find out how much your home could sell for in as little as 3 minutes with a no-obligation cash offer.
    Estimated market value
    $334,000
    Get a cash offer in 3 minutes
    Find out how much your home could sell for in as little as 3 minutes with a no-obligation cash offer.
    Estimated market value
    $334,000