Skip main navigation
Sold
  • Price Unknown

    8339 Bastille St, Denham Springs, LA 70726

    4beds
    2,257sqft
    Single Family Residence, Residential
    Built in 2000
    8,712 Square Feet Lot
    $415,300 Zestimate®
    $--/sqft
    $2,346 Estimated rent

    Home value

    $415,300

    $365,000 - $469,000

    $2,346/mo

    Zestimate® history
    Loading
    Loading...

    Owner options

    List your home for rent

    $2,346/mo

    Rent Zestimate®

    Find your next renter with Zillow Rental Manager. Plus, with online applications, you can quickly screen prospective tenants – for free.

    Learn more

    $2,346/mo

    Rent Zestimate®

    Refinance and save

    $200/mo

    Est. payment

    Refinancing to a lower rate could help reduce your monthly payments and save thousands over the life of the loan.

    See today's rates

    $200/mo

    Est. payment

    Explore your selling options

    Work with a Zillow partner agent

    Leverage their expertise and Zillow's premium Showcase listings to get your home seen by more buyers.

    Get started

    List with your own agent

    Get your home in front of millions of buyers by listing it on Zillow.

    Learn how to do it

    Sell it yourself

    Take full control of how buyers see your home on Zillow by listing For Sale by Owner (FSBO).

    List your home

    What's special

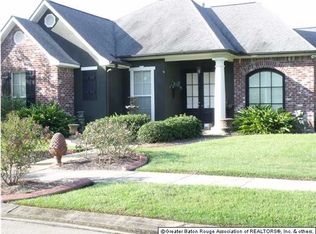
    Welcome to your dream home in Le Place! This stunning, completely updated 4-bedroom, 3-bathroom gem is a true masterpiece. Nestled in a prime location, you'll enjoy easy access to the interstate, Carters Supermarket, and a plethora of local shopping options, making everyday life a breeze. Step into luxury as you're greeted by the centerpiece of this home, an incredible gunite pool, perfect for those warm summer days and entertaining guests. The fully fenced yard ensures both privacy and safety, making it an ideal oasis for relaxation and play. No need to worry about power outages, as this home comes equipped with a whole house generator, providing peace of mind during any weather or emergency. Inside, you'll be captivated by the beautifully updated interior and exterior, leaving no detail overlooked. From the modern kitchen to the elegant bathrooms, every room exudes a sense of style and sophistication. This property is more than a house; it's an opportunity to create lasting memories with your loved ones. Don't miss the chance to fall in love with this remarkable home. Schedule your private tour today and make it yours! *Structure square footage nor lot dimensions warranted by Realtor.

    Zillow last checked:

    Listing updated:

    Listed by:

    Kayla Lockhart,

    Covington & Associates Real Estate, LLC

    Bought with:

    Abraham Slocum, 995706470

    TGL Group, LLC

    Source: ROAM MLS,MLS#: 2023012846MLS Logo

    Facts & features

    Interior

    Bedrooms & bathrooms
    • Bedrooms: 4
    • Bathrooms: 3
    • Full bathrooms: 3
    Rooms
    • Room types: Bedroom, Dining Room, Kitchen, Primary Bedroom, Living Room
    Primary bedroom
    • Features: Ceiling Fan(s), Tray Ceiling(s), En Suite Bath, Walk-In Closet(s)
    • Level: First
    • Area: 118.8
    • Dimensions: 11 x 10.8
    Bedroom 1
    • Level: First
    • Area: 145
    • Width: 11.6
    Bedroom 2
    • Level: First
    • Area: 129.8
    • Dimensions: 11 x 11.8
    Bedroom 3
    • Level: First
    • Area: 121
    • Dimensions: 11 x 11
    Primary bathroom
    • Features: 2 Closets or More, Double Vanity, Separate Shower, Walk-In Closet(s)
    Dining room
    • Level: First
    • Area: 136.25
    Kitchen
    • Features: Granite Counters, Kitchen Island, Pantry
    • Level: First
    • Area: 144.78
    Living room
    • Level: First
    • Area: 333
    • Length: 18
    Heating
    • Gas Heat
    Cooling
    • Central Air, Ceiling Fan(s)
    Appliances
    • Included: Gas Stove Con, Gas Cooktop, Dishwasher, Disposal, Microwave, Range/Oven, Self Cleaning Oven, Electric Water Heater, Tankless Water Heater
    • Laundry: Inside, Laundry Room
    Features
    • Built-in Features, Ceiling 9'+, Crown Molding, Sound System
    • Flooring: Ceramic Tile
    • Attic: Attic Access,Storage
    • Number of fireplaces: 1
    • Fireplace features: Gas Log
    Interior area
    • Total structure area: 2,749
    • Total interior livable area: 2,257 sqft

    Property

    Parking
    • Total spaces: 2
    • Parking features: 2 Cars Park, Driveway, Garage, Garage Door Opener
    • Has garage: Yes
    Features
    • Stories: 1
    • Patio & porch: Patio
    • Exterior features: Lighting, Sprinkler System, Rain Gutters
    • Has private pool: Yes
    • Pool features: Gunite, Heated, In Ground
    • Has spa: Yes
    • Spa features: Bath
    • Fencing: Full,Vinyl
    Lot
    • Size: 8,712 Square Feet
    • Dimensions: 80 x 110
    • Features: Landscaped
    Details
    • Parcel number: 0058537
    • Special conditions: Standard
    • Other equipment: Generator, Satellite Dish

    Construction

    Type & style
    • Home type: SingleFamily
    • Architectural style: Traditional
    • Property subtype: Single Family Residence, Residential
    Materials
    • Brick Siding, Frame
    • Foundation: Slab
    • Roof: Shingle
    Condition
    • New construction: No
    • Year built: 2000

    Utilities & green energy

    • Gas: Denham Springs Gas
    • Sewer: Public Sewer
    • Water: Public
    • Utilities for property: Cable Connected

    Community & HOA

    Community
    • Security: Security System, Smoke Detector(s)
    • Subdivision: Le Place Estates
    HOA
    • Has HOA: Yes
    • Services included: Common Areas, Maint Subd Entry HOA
    • HOA fee: $200 annually
    Location
    • Region: Denham Springs

    Financial & listing details

    • Tax assessed value: $309,260
    • Annual tax amount: $3,212
    • Date on market: 9/28/2023
    • Listing terms: Cash,Conventional,FHA,VA Loan

    Price history

    DateEventPrice
    2/4/2025Sold--
    Source: ROAM MLS #2023012846 Report a problem
    1/6/2025Pending sale$409,900$182/sqft
    Source: ROAM MLS #2023012846 Report a problem
    11/4/2024Listed for sale$409,900$182/sqft
    Source: ROAM MLS #2023012846 Report a problem
    10/25/2024Listing removed$409,900$182/sqft
    Source: ROAM MLS #2023012846 Report a problem
    10/23/2024Price change$409,900-3.6%$182/sqft
    Source: ROAM MLS #2023012846 Report a problem
    10/8/2024Listed for sale$425,000$188/sqft
    Source: ROAM MLS #2023012846 Report a problem
    9/30/2024Pending sale$425,000$188/sqft
    Source: ROAM MLS #2023012846 Report a problem
    8/27/2024Listed for sale$425,000$188/sqft
    Source: ROAM MLS #2023012846 Report a problem
    7/24/2024Pending sale$425,000$188/sqft
    Source: ROAM MLS #2023012846 Report a problem
    4/5/2024Price change$425,000-3.4%$188/sqft
    Source: ROAM MLS #2023012846 Report a problem
    9/28/2023Listed for sale$439,900+73.2%$195/sqft
    Source: ROAM MLS #2023012846 Report a problem
    9/24/2015Listing removed$254,000$113/sqft
    Source: Keller Williams - Zachary #2015010957 Report a problem
    6/2/2015Price change$254,000-0.4%$113/sqft
    Source: Keller Williams - Zachary #2015003238 Report a problem
    3/13/2015Listed for sale$255,000-3.2%$113/sqft
    Source: Keller Williams Red Stick Plus Report a problem
    1/22/2015Listing removed$263,500$117/sqft
    Source: Owner Report a problem
    5/8/2014Listed for sale$263,500$117/sqft
    Source: Owner Report a problem

    Public tax history

    YearProperty taxesTax assessment
    2025$3,212 +30.2%$30,926
    2024$2,466 +34.6%$30,926 +33.6%
    2023$1,832 -0.7%$23,140
    2022$1,845 -0.3%$23,140
    2021$1,851 +1.2%$23,140
    2020$1,829 +17.6%$23,140 +12.2%
    2019$1,555 +5.9%$20,630 +4.3%
    2017$1,468 -16.3%$19,780 -10.7%
    2015$1,753 $22,150
    2014$1,753 -2.4%$22,150
    2013$1,797 +0.5%$22,150
    2012$1,788 -19.4%$22,150 -12.4%
    2011$2,218 -1.1%$25,280
    2010$2,243 -1.9%$25,280 -90%
    2009$2,286 -3.7%$252,800
    2008$2,375 +32.9%$252,800 +33.6%
    2007$1,787 +17.1%$189,200
    2006$1,526 +1.9%$189,200 +900%
    2005$1,497 -0.1%$18,920
    2004$1,498 +28.9%$18,920 +17.7%
    2003$1,163 +0%$16,070
    2002$1,163 -0.9%$16,070
    2001$1,173 $16,070
    Find assessor info on the county website

    Neighborhood: 70726

    Nearby schools

    GreatSchools rating
    Schools provided by the listing agent
    • District: Livingston Parish

    Source: ROAM MLS. This data may not be complete. We recommend contacting the local school district to confirm school assignments for this home.

    Get a cash offer in 3 minutes
    Find out how much your home could sell for in as little as 3 minutes with a no-obligation cash offer.
    Estimated market value
    $415,300
    Get a cash offer in 3 minutes
    Find out how much your home could sell for in as little as 3 minutes with a no-obligation cash offer.
    Estimated market value
    $415,300