Skip main navigation
Closed
  • Listed by: RE/MAX Gold VI • Jim Willen • Contact: 314-753-8540
    Bought with: RE/MAX Platinum
    $201,700

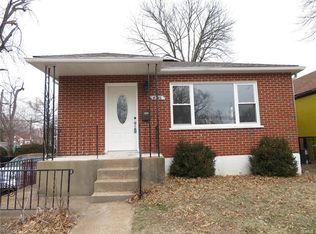
    8339 Braddock Dr, Saint Louis, MO 63132

    3beds
    1,106sqft
    Single Family Residence
    Built in 1954
    5,401 Square Feet Lot
    $201,700 Zestimate®
    $182/sqft
    $1,880 Estimated rent

    Home value

    $201,700

    $192,000 - $212,000

    $1,880/mo

    Zestimate® history
    Loading
    Loading...

    Owner options

    List your home for rent

    $1,880/mo

    Rent Zestimate®

    Find your next renter with Zillow Rental Manager. Plus, with online applications, you can quickly screen prospective tenants – for free.

    Learn more

    $1,880/mo

    Rent Zestimate®

    Refinance and save

    $1,365/mo

    Est. payment

    Refinancing to a lower rate could help reduce your monthly payments and save thousands over the life of the loan.

    See today's rates

    $1,365/mo

    Est. payment

    Explore your selling options

    Work with a Zillow partner agent

    Leverage their expertise and Zillow's premium Showcase listings to get your home seen by more buyers.

    Get started

    List with your own agent

    Get your home in front of millions of buyers by listing it on Zillow.

    Learn how to do it

    Sell it yourself

    Take full control of how buyers see your home on Zillow by listing For Sale by Owner (FSBO).

    List your home

    What's special

    New costcoNew tileNew windowsRaised garden bedsNew flooring throughoutFresh paintShaker cabinets

    Welcome home to 8339 Braddock! This 3 bed, 2 bath beauty is loaded with updates & and more space first meets the eye. Kitchen features stainless appliances, granite counters, and shaker cabinets with soft close drawers. Bathrooms have all new tile, hardware and fixtures. Fresh paint, new windows and new flooring throughout! The main floor has a large living room, kitchen and dining combo, 3 bedrooms and full bathroom. The lower level is finished, has an additional full bath plus tons of space for a family room or flex/game room. Plenty of storage with a coat closet, linen closet, pantry and nice sized bedroom closets. Yard is fenced, flat and easy to maintain. Backyard is ideal for raised garden beds, a swingset or a cozy firepit area. This home lives larger than it looks! Nothing left to do but move in! Convenient location n the heart of U City close to great restaurants on Olive and the new Costco! Jump on I-170 close by & be anywhere in STL in 15 min! Make your appointment today!

    This property is off market, which means it's not currently listed for sale or rent on Zillow. This may be different from what's available on other websites or public sources.

    Zillow last checked:

    Listing updated:

    Listed by:

    Jim Willen 314-753-8540,

    RE/MAX Gold VI,

    Abbey Willen 314-704-4545,

    RE/MAX Gold VI

    Bought with:

    Gaby G Marroquin, 2016021168

    RE/MAX Platinum

    Source: MARIS,MLS#: 23024519MLS LogoOriginating MLS: St. Louis Association of REALTORS

    Facts & features

    Interior

    Bedrooms & bathrooms
    • Bedrooms: 3
    • Bathrooms: 2
    • Full bathrooms: 2
    • Main level bathrooms: 1
    • Main level bedrooms: 3
    Bedroom
    • Features: Floor Covering: Laminate
    • Level: Main
    • Area: 117
    • Dimensions: 13x9
    Bedroom
    • Features: Floor Covering: Laminate
    • Level: Main
    • Area: 110
    • Dimensions: 11x10
    Bedroom
    • Features: Floor Covering: Laminate
    • Level: Main
    • Area: 143
    • Dimensions: 13x11
    Dining room
    • Features: Floor Covering: Laminate
    • Level: Main
    • Area: 80
    • Dimensions: 8x10
    Kitchen
    • Features: Floor Covering: Laminate
    • Level: Main
    • Area: 126
    • Dimensions: 14x9
    Living room
    • Features: Floor Covering: Laminate
    • Level: Main
    • Area: 140
    • Dimensions: 14x10
    Heating
    • Natural Gas, Forced Air
    Cooling
    • Central Air, Electric, Other
    Appliances
    • Included: Gas Water Heater, Dishwasher, Microwave, Gas Range, Gas Oven, Refrigerator, Stainless Steel Appliance(s)
    Features
    • High Ceilings, Custom Cabinetry, Pantry, Kitchen/Dining Room Combo
    • Windows: Window Treatments, Insulated Windows, Tilt-In Windows
    • Basement: Full,Partially Finished,Sump Pump
    • Has fireplace: No
    • Fireplace features: None
    Interior area
    • Total structure area: 1,106
    • Total interior livable area: 1,106 sqft
    • Finished area above ground: 1,106

    Property

    Parking
    • Parking features: Off Street
    Features
    • Levels: One
    • Patio & porch: Covered
    Lot
    • Size: 5,401 Square Feet
    • Dimensions: 45 x 120
    • Features: Level
    Details
    • Parcel number: 16K121454
    • Special conditions: Standard

    Construction

    Type & style
    • Home type: SingleFamily
    • Architectural style: Traditional,Ranch
    • Property subtype: Single Family Residence
    Materials
    • Brick Veneer
    Condition
    • Updated/Remodeled
    • New construction: No
    • Year built: 1954

    Utilities & green energy

    • Sewer: Public Sewer
    • Water: Public

    Community & HOA

    Community
    • Security: Smoke Detector(s)
    • Subdivision: Darstdale 2
    Location
    • Region: Saint Louis

    Financial & listing details

    • Price per square foot: $182/sqft
    • Tax assessed value: $173,600
    • Annual tax amount: $1,189
    • Date on market: 5/4/2023
    • Cumulative days on market: 1 day
    • Listing terms: Cash,FHA,Other,Conventional,VA Loan
    • Ownership: Private
    • Road surface type: Concrete

    Price history

    DateEventPrice
    7/7/2023Sold--
    Source: MARIS #23024519 Report a problem
    5/6/2023Pending sale$179,900$163/sqft
    Source: MARIS #23024519 Report a problem
    5/4/2023Listed for sale$179,900$163/sqft
    Source: MARIS #23024519 Report a problem
    8/12/2022Sold--
    Source: Public Record Report a problem

    Public tax history

    YearProperty taxesTax assessment
    2025$2,268 +16%$32,990 +21.9%
    2024$1,956 +38.8%$27,060 +40.1%
    2023$1,409 +18.5%$19,320 +28%
    2022$1,189 +1%$15,090
    2021$1,177 +0.8%$15,090 +3.4%
    2020$1,169 +0.9%$14,590
    2019$1,159 $14,590 +12.4%
    2018$1,159 +3.9%$12,980
    2017$1,116 -0.2%$12,980 +8.6%
    2016$1,118 +3.8%$11,950
    2015$1,077 $11,950 -21.1%
    2014$1,077 -21.9%$15,140
    2013$1,379 $15,140 +4.6%
    2012-- $14,480
    2011-- $14,480
    2010$1,147 +9.6%$14,480
    2009$1,046 -2.3%$14,480 -4%
    2008$1,071 +6.1%$15,090
    2007$1,009 $15,090 +11.4%
    2006$1,009 +0.6%$13,550
    2005$1,003 +19.9%$13,550 +36.9%
    2003$836 +0.9%$9,900 -0.1%
    2002$829 +11.7%$9,910
    2001$742 $9,910
    Find assessor info on the county website

    Neighborhood: Northwest

    Nearby schools

    GreatSchools rating
    Schools provided by the listing agent
    • Elementary: Barbara Jordan Elem.
    • Middle: Brittany Woods
    • High: University City Sr. High

    Source: MARIS. This data may not be complete. We recommend contacting the local school district to confirm school assignments for this home.

    Get a cash offer in 3 minutes
    Find out how much your home could sell for in as little as 3 minutes with a no-obligation cash offer.
    Estimated market value
    $201,700
    Get a cash offer in 3 minutes
    Find out how much your home could sell for in as little as 3 minutes with a no-obligation cash offer.
    Estimated market value
    $201,700