Skip main navigation
Closed
  • $340,000

    8339 Ingberg Trl S, Cottage Grove, MN 55016

    3beds
    1,450sqft
    Single Family
    Built in 1962
    0.32 Acres Lot
    $351,100 Zestimate®
    $234/sqft
    $2,179 Estimated rent

    Home value

    $351,100

    $334,000 - $369,000

    $2,179/mo

    Zestimate® history
    Loading
    Loading...

    Owner options

    List your home for rent

    $2,179/mo

    Rent Zestimate®

    Find your next renter with Zillow Rental Manager. Plus, with online applications, you can quickly screen prospective tenants – for free.

    Learn more

    $2,179/mo

    Rent Zestimate®

    Refinance and save

    $2,105/mo

    Est. payment

    Refinancing to a lower rate could help reduce your monthly payments and save thousands over the life of the loan.

    See today's rates

    $2,105/mo

    Est. payment

    Explore your selling options

    Work with a Zillow partner agent

    Leverage their expertise and Zillow's premium Showcase listings to get your home seen by more buyers.

    Get started

    List with your own agent

    Get your home in front of millions of buyers by listing it on Zillow.

    Learn how to do it

    Sell it yourself

    Take full control of how buyers see your home on Zillow by listing For Sale by Owner (FSBO).

    List your home

    What's special

    New flooringPrivate fully fenced backyardLaminate countertops
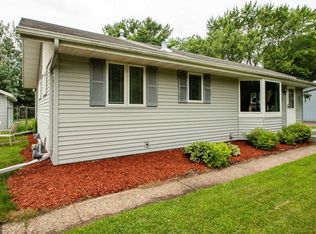
    Seller is offering a one year home warranty on the property. Location, Location, Location! This updated 3-bedroom 2-bath home is conveniently situated near two elementary schools and a variety of shopping amenities. Truly move-in ready, the home features an updated kitchen with new hickory cabinets, laminate countertops, and new flooring. All 3-bedrooms are located on one level with a bathroom. The newly finished third level adds valuable additional living space, ideal for entertaining or relaxing. The fourth level is currently used as a game room; while the pool table does not stay with the home, the ping-pong table will remain. Recent updates include new trim in the upstairs bathroom, kitchen, and main-level living room. An attached garage offers convenient parking, complemented by an oversized driveway with ample space for a boat and/or camper. A storage shed located near the garage provides easy access to lawn and snow equipment. The front flower beds feature perennials that return year after year, adding curb appeal. The private, fully fenced backyard includes a wood platform that previously housed an above-ground pool, offering future possibilities for outdoor enjoyment. The washer and dryer are new and will stay with the house.

    Zillow last checked:

    Listing updated:

    Listed by:

    Benjamin Songstad 612-437-2700,

    Coldwell Banker Realty

    Bought with:

    Jonathan Soto

    RE/MAX Results

    Source: NorthstarMLS as distributed by MLS GRID,MLS#: 7064062MLS Logo

    Facts & features

    Interior

    Bedrooms & bathrooms
    • Bedrooms: 3
    • Bathrooms: 2
    • Full bathrooms: 1
    • 3/4 bathrooms: 1
    Bedroom
    • Level: Upper
    • Area: 168 Square Feet
    • Dimensions: 14x12
    Bedroom 2
    • Level: Upper
    • Area: 130 Square Feet
    • Dimensions: 13x10
    Bedroom 3
    • Level: Upper
    • Area: 90 Square Feet
    • Dimensions: 9x10
    Dining room
    • Level: Main
    • Area: 144 Square Feet
    • Dimensions: 12x12
    Family room
    • Level: Lower
    • Area: 224 Square Feet
    • Dimensions: 14x16
    Kitchen
    • Level: Main
    • Area: 80 Square Feet
    • Dimensions: 10x8
    Living room
    • Level: Main
    • Area: 260 Square Feet
    • Dimensions: 20x13
    Heating
    • Forced Air
    Cooling
    • Central Air
    Features
    • Basement: Block
    • Number of fireplaces: 1
    Interior area
    • Total structure area: 1,920
    • Total interior livable area: 1,450 sqft
    • Finished area above ground: 1,010
    • Finished area below ground: 440

    Property

    Parking
    • Total spaces: 2
    • Parking features: Attached
    • Attached garage spaces: 2
    Accessibility
    • Accessibility features: None
    Features
    • Levels: Four or More Level Split
    Lot
    • Size: 0.32 Acres
    • Dimensions: 140 x 85
    Details
    • Foundation area: 960
    • Parcel number: 1602721340024
    • Zoning description: Residential-Single Family

    Construction

    Type & style
    • Home type: SingleFamily
    • Property subtype: Single Family
    Condition
    • New construction: No
    • Year built: 1962

    Utilities & green energy

    • Gas: Natural Gas
    • Sewer: City Sewer/Connected
    • Water: City Water/Connected

    Community & HOA

    Community
    • Subdivision: Thompson Grove Estates 3rd Add
    HOA
    • Has HOA: No
    Location
    • Region: Cottage Grove

    Financial & listing details

    • Price per square foot: $234/sqft
    • Tax assessed value: $284,700
    • Annual tax amount: $3,423
    • Date on market: 4/29/2026
    • Cumulative days on market: 38 days

    Price history

    DateEventPrice
    7/17/2026Sold$340,000-2.8%$234/sqft
    Source: NorthstarMLS as distributed by MLS GRID #7064062 Report a problem
    5/31/2026Pending sale$349,900$241/sqft
    Source: NorthstarMLS as distributed by MLS GRID #7064062 Report a problem
    5/11/2026Price change$349,900-2.8%$241/sqft
    Source: NorthstarMLS as distributed by MLS GRID #7064062 Report a problem
    5/7/2026Price change$359,900-1.6%$248/sqft
    Source: NorthstarMLS as distributed by MLS GRID #7064062 Report a problem
    5/5/2026Price change$365,900-1.1%$252/sqft
    Source: NorthstarMLS as distributed by MLS GRID #7064062 Report a problem
    4/29/2026Price change$369,900-7.5%$255/sqft
    Source: NorthstarMLS as distributed by MLS GRID #7064062 Report a problem
    4/24/2026Listed for sale$399,900+122.2%$276/sqft
    Source: NorthstarMLS as distributed by MLS GRID #6756663 Report a problem
    8/14/2003Sold$180,000+114.3%$124/sqft
    Source: Public Record Report a problem
    12/16/1996Sold$84,000$58/sqft
    Source: Public Record Report a problem

    Public tax history

    YearProperty taxesTax assessment
    2025$3,478 -2.1%$263,800 -9.2%
    2024$3,554 +6.6%$290,400 +9%
    2023$3,334 +5.2%$266,400 +19%
    2022$3,170 +4.1%$223,900 -6.6%
    2021$3,044 +0.6%$239,600 +6.1%
    2020$3,026 $225,800
    2019$3,026 $225,800 +8%
    2018$3,026 +6.3%$209,000 +7.1%
    2017$2,846 +6.1%$195,100 +12.6%
    2016$2,682 +10.4%$173,300 +13.3%
    2015$2,430 $153,000 +26.4%
    2013$2,430 +25.1%$121,000 +6%
    2012$1,942 $114,200 -16%
    2011$1,942 -4.8%$136,000 -25.9%
    2010$2,040 +2%$183,500
    2009$2,000 +2.4%--
    2008$1,954 -1.1%--
    2007$1,976 -0.2%--
    2006$1,980 +15.9%--
    2005$1,708 +6.9%--
    2004$1,598 +6.6%--
    2003$1,499 +10.7%--
    2002$1,354 --
    2001$1,354 --
    Find assessor info on the county website

    Neighborhood: 55016

    Nearby schools

    GreatSchools rating
    Get a cash offer in 3 minutes
    Find out how much your home could sell for in as little as 3 minutes with a no-obligation cash offer.
    Estimated market value
    $351,100
    Get a cash offer in 3 minutes
    Find out how much your home could sell for in as little as 3 minutes with a no-obligation cash offer.
    Estimated market value
    $351,100