Priced to Sell at $349,999! This spacious 5-bedroom, 2.5-bath home features an open-concept floor plan designed for comfortable living and effortless entertaining. Enjoy generous living areas, a bright kitchen overlooking the family room, and spacious bedrooms, including a large primary suite. Down payment assistance may be available for qualified buyers, making homeownership more affordable than ever. Don’t miss this incredible opportunity to own a beautiful home at an exceptional value. Schedule your private showing today before it’s gone!
Active under contract
$349,999
8339 Milam Loop, Fairburn, GA 30213
5beds
2,464sqft
Single Family Residence, Residential
Built in 2014
0.26 Acres Lot
$340,000 Zestimate®
$142/sqft
$13/mo HOA
What's special
Open-concept floor planLarge primary suiteSpacious bedrooms
- 68 days
- 283
- 22
Zillow last checked:
Listing updated:
Listed by:
Shantel Turner,
HomeSmart 404-876-4901
Source: FMLS GA,MLS#: 7811371
Facts & features
Interior
Bedrooms & bathrooms
- Bedrooms: 5
- Bathrooms: 3
- Full bathrooms: 2
- 1/2 bathrooms: 1
Rooms
- Room types: Attic, Bathroom, Bedroom, Media Room
Primary bedroom
- Features: Oversized Master, Roommate Floor Plan
- Level: Oversized Master, Roommate Floor Plan
Bedroom
- Features: Oversized Master, Roommate Floor Plan
Primary bathroom
- Features: Separate Tub/Shower, Soaking Tub
Dining room
- Features: Open Concept, Separate Dining Room
Kitchen
- Features: Breakfast Bar, Breakfast Room, Cabinets Other, Cabinets Stain, Kitchen Island, Pantry, Tile Counters
Heating
- Central
Cooling
- Central Air
Appliances
- Included: Dishwasher, Disposal, Dryer, Electric Cooktop, Electric Oven, Electric Range, Electric Water Heater
- Laundry: In Hall, Laundry Room, Lower Level
Features
- Double Vanity, Entrance Foyer, High Ceilings 9 ft Main
- Flooring: Carpet, Ceramic Tile
- Windows: Double Pane Windows, Insulated Windows, Shutters
- Basement: None
- Number of fireplaces: 1
- Fireplace features: Electric
- Common walls with other units/homes: No One Above
Interior area
- Total structure area: 2,464
- Total interior livable area: 2,464 sqft
Video & virtual tour
Property
Parking
- Total spaces: 2
- Parking features: Driveway, Garage, Garage Door Opener
- Garage spaces: 2
- Has uncovered spaces: Yes
Accessibility
- Accessibility features: None
Features
- Levels: Two
- Stories: 2
- Patio & porch: Deck, Front Porch, Patio, Rear Porch
- Exterior features: None, No Dock
- Pool features: Above Ground, Pool Cover
- Spa features: None
- Fencing: Back Yard,Wood
- Has view: Yes
- View description: Other
- Waterfront features: None
- Body of water: None
Lot
- Size: 0.26 Acres
- Features: Back Yard, Cleared
Details
- Additional structures: None
- Parcel number: 09F030000141590
- Other equipment: None
- Horse amenities: None
Construction
Type & style
- Home type: SingleFamily
- Architectural style: Traditional
- Property subtype: Single Family Residence, Residential
Materials
- Brick Front
- Foundation: Brick/Mortar
- Roof: Composition
Condition
- Resale
- New construction: No
- Year built: 2014
Utilities & green energy
- Electric: 220 Volts in Garage
- Sewer: Public Sewer
- Water: Public
- Utilities for property: Cable Available, Electricity Available, Phone Available, Water Available
Green energy
- Energy efficient items: None
- Energy generation: None
Community & HOA
Community
- Features: Near Public Transport, Near Schools
- Security: Carbon Monoxide Detector(s), Fire Alarm, Fire Sprinkler System, Secured Garage/Parking, Security System Leased
- Subdivision: Milam
HOA
- Has HOA: No
- HOA fee: $150 annually
Location
- Region: Fairburn
Financial & listing details
- Price per square foot: $142/sqft
- Tax assessed value: $312,800
- Annual tax amount: $4,147
- Date on market: 7/27/2026
- Cumulative days on market: 56 days
- Ownership: Fee Simple
- Electric utility on property: Yes
- Road surface type: Concrete
Estimated market value
$340,000
$320,000 - $360,000
$2,678/mo
Price history
| Date | Event | Price |
|---|---|---|
| 7/28/2026 | Listed for sale | $349,999-2.8%$142/sqft |
Source:  FMLS GA #7811371 Report a problem FMLS GA #7811371 Report a problem | ||
| 5/19/2023 | Sold | $360,000$146/sqft |
Source: FMLS GA #7182914 Report a problem | ||
| 3/31/2023 | Pending sale | $360,000$146/sqft |
Source: FMLS GA #7182914 Report a problem | ||
| 3/20/2023 | Contingent | $360,000$146/sqft |
Source: FMLS GA #7182914 Report a problem | ||
| 3/2/2023 | Price change | $360,000-1.4%$146/sqft |
Source: FMLS GA #7182914 Report a problem | ||
| 1/12/2023 | Price change | $365,000-3.9%$148/sqft |
Source:  GAMLS #10109836 Report a problem GAMLS #10109836 Report a problem | ||
| 11/7/2022 | Listed for sale | $380,000+23.4%$154/sqft |
Source: FMLS GA #7140834 Report a problem | ||
| 5/17/2022 | Sold | $308,000+59.8%$125/sqft |
Source: Public Record Report a problem | ||
| 9/22/2005 | Sold | $192,700$78/sqft |
Source: Public Record Report a problem | ||
Public tax history
| Year | Property taxes | Tax assessment |
|---|---|---|
| 2025 | $4,147 -12% | $125,120 -13.1% |
| 2024 | $4,715 -0.8% | $144,000 +16.9% |
| 2023 | $4,754 +45.2% | $123,200 +47.5% |
| 2022 | $3,275 +11.9% | $83,520 +14.3% |
| 2021 | $2,925 +45.4% | $73,080 +2.5% |
| 2020 | $2,012 +26.7% | $71,280 +23.8% |
| 2019 | $1,587 | $57,560 +2.3% |
| 2018 | $1,587 | $56,240 +58.7% |
| 2017 | $1,587 +33.3% | $35,440 |
| 2016 | $1,191 -17.8% | $35,440 |
| 2015 | $1,449 -5.2% | $35,440 |
| 2014 | $1,528 +3.7% | $35,440 |
| 2013 | $1,474 +4.7% | $35,440 |
| 2012 | $1,408 | $35,440 |
| 2011 | -- | $35,440 -21.3% |
| 2010 | $1,675 -36.8% | $45,040 -38.5% |
| 2009 | $2,651 | $73,240 -3.7% |
| 2008 | -- | $76,040 -0.2% |
| 2007 | $2,611 | $76,160 |
Find assessor info on the county website
Monthly payment
Est. payment
Payment breakdown
Explore the cost of this home by adjusting the details. Changes won't be saved.Climate risks
Neighborhood: 30213
Nearby schools
Schools provided by the listing agent
- Elementary: Oakley
- Middle: Bear Creek - Fulton
- High: Creekside
Source: FMLS GA. This data may not be complete. We recommend contacting the local school district to confirm school assignments for this home.
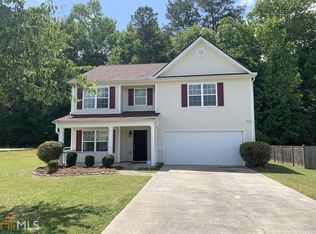

Similar homes
- $350,0005 bd3 ba3.1k sqft645 Wildboar Ct, Fairburn, GA 30213Active

 MLS ID #10853081, Livian, Keller Williams Realty Consultants. GAMLS
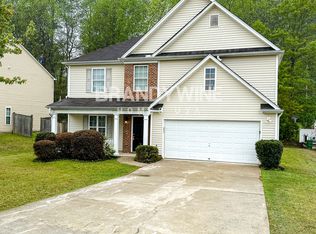
 - $295,0003 bd2 ba1.9k sqft606 Mayfern Trce, Fairburn, GA 30213Active
 MLS ID #10831746, Asha Lane, Watch Realty Co. GAMLS
 - $350,9005 bd3 ba2.7k sqft535 Westbridge Dr, Fayetteville, GA 30214For Sale
 MLS ID #7819492, Zahra Mendscole, Rock River Realty, LLC.. FMLS GA
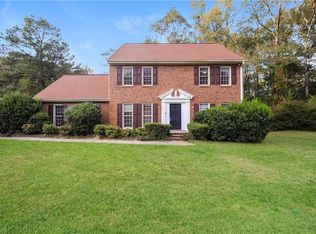
 - $299,9005 bd3 ba2.2k sqft4951 Estonian Dr, Fairburn, GA 30213For Sale
 MLS ID #7793856, Sierra Solaun, Total Investment Property Services, LLC.. FMLS GA
 - $349,0005 bd4 ba2.6k sqft5396 Pennington Ct, Atlanta, GA 30349ActiveMLS ID #10800681, Jazmeen Hameed, FASS Real Estate Services GA. GAMLS
- $300,0004 bd3 ba2.2k sqft1942 Eshelman Ct, College Park, GA 30349ActiveMLS ID #10858282, Terrence Jenkins, Vylla Home. GAMLS
- $335,0004 bd3 ba2.7k sqft212 Hightower Trl, Riverdale, GA 30274ActiveMLS ID #10850578, Angela G Williams, Keller Williams Atlanta Classic. GAMLS
- $309,9003 bd3 ba1.9k sqft7726 Baron Rd, Fairburn, GA 30213ActiveMLS ID #10828683, Tia J Rosser, Redfin Corporation. GAMLS
- $319,9004 bd3 ba2k sqft2288 Elise Way, Hampton, GA 30228For SaleMLS ID #7844879, Diane Wise, Twelve Stone Realty Group. FMLS GA
- $399,0005 bd3 ba2.4k sqft4934 Rapahoe Trl, Atlanta, GA 30349ActiveMLS ID #10831216, Justin Linder, BHGRE Metro Brokers. GAMLS
- $359,0004 bd2 ba1.9k sqft253 Ruth Dr, Newnan, GA 30265ActiveMLS ID #10839889, Marcus Smith, eXp Realty. GAMLS
- $380,0003 bd3 ba3.3k sqft3073 Virginia Pl, Douglasville, GA 30135ActiveMLS ID #10858179, Jacqueline Nix, Atlanta Communities. GAMLS
- $454,9003 bd3 ba2k sqft320 Sherwood Rd, Fayetteville, GA 30215ActiveMLS ID #10857903, Fontella Pappas, Pinewood Realty Group. GAMLS
- $425,0005 bd3 ba2.4k sqft115 Brookshire Dr, Fayetteville, GA 30215For SaleMLS ID #7799538, JASON HATCHER, Atlanta Fine Homes Sotheby's International. FMLS GA
- $369,9003 bd3 ba1.6k sqft3154 Welmingham Dr SW, Atlanta, GA 30331ActiveMLS ID #10854842, Jack Stachura, Market Masters Realty Inc.. GAMLS
- $394,9005 bd3 ba2.4k sqft3783 Refinement Way, Douglasville, GA 30135For SaleMLS ID #7843886, JEAN DELATYREE, Wynd Realty, LLC. FMLS GA
- $370,0005 bd3 ba2.8k sqft5225 Kings Hwy, Douglasville, GA 30135For SaleMLS ID #7756572, Trevor Smith, Your Home Sold Guaranteed Realty Trevor Smith Team. FMLS GA
- $337,0003 bd4 ba2.5k sqft322 Fernhill Ct, Jonesboro, GA 30236ActiveMLS ID #10841664, Truong Vo, Simply Homes ATL. GAMLS
- $385,0005 bd3 ba2.5k sqft3744 Hampshire Walk, Atlanta, GA 30331For SaleMLS ID #7839031, Nakita Head, Keller Williams Realty West Atlanta. FMLS GA
- $220,0003 bd3 ba1.5k sqft7766 Carnegie Dr, Fairburn, GA 30213ActiveMLS ID #10828921, Nakita Head, Keller Williams West Atlanta. GAMLS
