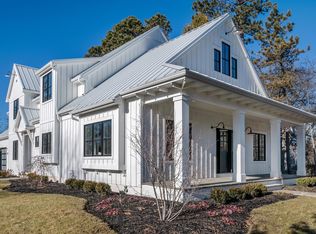
New Construction home with high end amenities! Spacious master suite includes a hidden room! Master bath has walk in shower, heated floors, dual sinks and jetted tub by Kohler. Engineered White Oak hardwood floors on 1st floor and high end Jeldwen Windows. Granite countertops in kitchen and bathrooms. Kitchen has induction cook top. Huge colored and stamped concrete patio with grill deck. sauna, electric car charging stations, wine cellar, Butler's pantry and wet bar with beverage refrigerator. LG washer and dryer installed with steam. Fully insulated and finished garage. Highspeed data connection in most rooms. Natural wood fireplace and partially finished basement and space for exercise or game room. Across from Doctors park and Schlitz Audubon Nature Center.
Closed
$950,000
8339 North Lake DRIVE, Fox Point, WI 53217
5beds
3,862sqft
Single Family Residence
Built in 2024
0.32 Acres Lot
$1,009,400 Zestimate®
$246/sqft
$6,422 Estimated rent
Home value
$1,009,400
$919,000 - $1.11M
$6,422/mo
Zestimate® history
Owner options
List your home for rent
$6,422/mo
Rent Zestimate®
Find your next renter with Zillow Rental Manager. Plus, with online applications, you can quickly screen prospective tenants – for free.
$6,422/mo
Rent Zestimate®
Refinance and save
$6,442/mo
Est. payment
Refinancing to a lower rate could help reduce your monthly payments and save thousands over the life of the loan.
$6,442/mo
Est. payment
Explore your selling options
Work with a Zillow partner agent
Leverage their expertise and Zillow's premium Showcase listings to get your home seen by more buyers.
Get startedList with your own agent
Get your home in front of millions of buyers by listing it on Zillow.
Learn how to do itSell it yourself
Take full control of how buyers see your home on Zillow by listing For Sale by Owner (FSBO).
List your homeWhat's special
Partially finished basementHigh end jeldwen windowsNatural wood fireplaceInduction cook topElectric car charging stationsHeated floorsWine cellar
Zillow last checked:
Listing updated:
Listed by:
The Roth Team* PropertyInfo@shorewest.com,
Shorewest Realtors, Inc.
Bought with:
Shannon M Gehringer
Source: WIREX MLS,MLS#: 1917257 Originating MLS: Metro MLS
Originating MLS: Metro MLSFacts & features
Interior
Bedrooms & bathrooms
- Bedrooms: 5
- Bathrooms: 5
- Full bathrooms: 4
- 1/2 bathrooms: 1
- Main level bedrooms: 2
Primary bedroom
- Level: Upper
- Area: 224
- Dimensions: 16 x 14
Bedroom 2
- Level: Upper
- Area: 144
- Dimensions: 12 x 12
Bedroom 3
- Level: Upper
- Area: 132
- Dimensions: 12 x 11
Bedroom 4
- Level: Main
- Area: 132
- Dimensions: 12 x 11
Bedroom 5
- Level: Main
- Area: 132
- Dimensions: 12 x 11
Bathroom
- Features: Tub Only, Ceramic Tile, Whirlpool, Master Bedroom Bath: Tub/No Shower, Master Bedroom Bath: Walk-In Shower, Master Bedroom Bath
Dining room
- Level: Main
- Area: 130
- Dimensions: 13 x 10
Kitchen
- Level: Main
- Area: 208
- Dimensions: 16 x 13
Living room
- Level: Main
- Area: 399
- Dimensions: 21 x 19
Heating
- Electric, Forced Air, In-floor, Radiant, Multiple Units, Zoned
Cooling
- Multi Units
Appliances
- Included: Dishwasher, Disposal, Dryer, Microwave, Other, Oven, Range, Refrigerator, Washer, ENERGY STAR Qualified Appliances
Features
- High Speed Internet, Pantry, Sauna, Walk-In Closet(s), Wet Bar, Kitchen Island
- Flooring: Wood
- Windows: Low Emissivity Windows
- Basement: 8'+ Ceiling,Block,Full,Partially Finished,Sump Pump
Interior area
- Total structure area: 3,862
- Total interior livable area: 3,862 sqft
- Finished area above ground: 3,118
- Finished area below ground: 744
Property
Parking
- Total spaces: 3.5
- Parking features: Garage Door Opener, Attached, 3 Car
- Attached garage spaces: 3.5
Features
- Levels: Two
- Stories: 2
- Patio & porch: Patio
- Has spa: Yes
- Spa features: Bath
Lot
- Size: 0.32 Acres
- Features: Sidewalks
Details
- Parcel number: 0590269000
- Zoning: RES
Construction
Type & style
- Home type: SingleFamily
- Architectural style: Colonial
- Property subtype: Single Family Residence
Materials
- Fiber Cement
Condition
- New Construction
- New construction: Yes
- Year built: 2024
Utilities & green energy
- Sewer: Public Sewer
- Water: Public
- Utilities for property: Cable Available
Green energy
- Energy efficient items: Other
Community & HOA
Location
- Region: Fox Pt
- Municipality: Fox Point
Financial & listing details
- Price per square foot: $246/sqft
- Tax assessed value: $791,700
- Annual tax amount: $5,679
- Date on market: 5/13/2025
- Inclusions: Oven/Range, Refrigerator, Washer, Dryer, Beverage Refrigerator, Microwave, Dishwasher, Disposal
- Exclusions: Seller's Personal Property
Price history
| Date | Event | Price |
|---|---|---|
| 7/15/2025 | Sold | $950,000-4.5%$246/sqft |
Source:  WIREX MLS #1917257 Report a problem WIREX MLS #1917257 Report a problem | ||
| 7/1/2025 | Pending sale | $994,800$258/sqft |
Source: WIREX MLS #1917257 Report a problem | ||
| 5/19/2025 | Contingent | $994,800$258/sqft |
Source: WIREX MLS #1917257 Report a problem | ||
| 5/13/2025 | Listed for sale | $994,800$258/sqft |
Source: WIREX MLS #1917257 Report a problem | ||
| 5/10/2025 | Listing removed | $994,800$258/sqft |
Source: WIREX MLS #1909751 Report a problem | ||
| 4/6/2025 | Contingent | $994,800$258/sqft |
Source: WIREX MLS #1909751 Report a problem | ||
| 3/13/2025 | Listed for sale | $994,800-5.2%$258/sqft |
Source: WIREX MLS #1909751 Report a problem | ||
| 3/13/2025 | Listing removed | $1,049,000$272/sqft |
Source: WIREX MLS #1904135 Report a problem | ||
| 2/5/2025 | Price change | $1,049,000-4.5%$272/sqft |
Source: WIREX MLS #1904135 Report a problem | ||
| 1/16/2025 | Listed for sale | $1,099,000$285/sqft |
Source: WIREX MLS #1904135 Report a problem | ||
| 11/7/2024 | Listing removed | $1,099,000$285/sqft |
Source: WIREX MLS #1891535 Report a problem | ||
| 11/7/2024 | Price change | $1,099,000-6.5%$285/sqft |
Source: WIREX MLS #1891535 Report a problem | ||
| 9/12/2024 | Listed for sale | $1,175,000+7.9%$304/sqft |
Source: WIREX MLS #1891535 Report a problem | ||
| 5/2/2024 | Listing removed | $1,089,000$282/sqft |
Source: WIREX MLS #1855790 Report a problem | ||
| 10/27/2023 | Listed for sale | $1,089,000+318.8%$282/sqft |
Source: WIREX MLS #1855790 Report a problem | ||
| 3/31/2022 | Sold | $260,000-5.5%$67/sqft |
Source: WIREX MLS #1772491 Report a problem | ||
| 1/23/2022 | Pending sale | $275,000$71/sqft |
Source: Realty Executives Broker of Record #1772491 Report a problem | ||
| 11/19/2021 | Listed for sale | $275,000-12.4%$71/sqft |
Source: WIREX MLS #1772491 Report a problem | ||
| 11/11/2021 | Listing removed | -- |
Source: WIREX MLS #1762063 Report a problem | ||
| 10/27/2021 | Price change | $314,000-3.4%$81/sqft |
Source: WIREX MLS #1762063 Report a problem | ||
| 9/11/2021 | Listed for sale | $324,900+62.5%$84/sqft |
Source: WIREX MLS #1762063 Report a problem | ||
| 6/2/2020 | Listing removed | $1,500 |
Source: Keller Williams Realty-Milwaukee North Shore #1684419 Report a problem | ||
| 4/10/2020 | Listed for rent | $1,500 |
Source: Keller Williams Realty-Milwaukee North Shore #1684419 Report a problem | ||
| 6/8/2005 | Sold | $200,000$52/sqft |
Source: Public Record Report a problem | ||
Public tax history
| Year | Property taxes | Tax assessment |
|---|---|---|
| 2024 | $16,338 +187.7% | $758,500 +204.6% |
| 2023 | $5,680 +17.7% | $249,000 +23.8% |
| 2022 | $4,827 -10.4% | $201,200 |
| 2021 | $5,385 | $201,200 |
| 2020 | $5,385 +9.6% | $201,200 +14.3% |
| 2019 | $4,912 +2.4% | $176,100 |
| 2018 | $4,797 +5.2% | $176,100 |
| 2017 | $4,558 +5.6% | $176,100 +4.3% |
| 2016 | $4,319 +0.5% | $168,900 |
| 2015 | $4,299 +1.2% | $168,900 |
| 2014 | $4,250 | $168,900 |
Find assessor info on the county website
Neighborhood: 53217
Nearby homes
- $467,000-- bd-- ba-- sqft8335 N Lake Dr, Fox Pt, WI 53217Off Market
- $1,375,2004 bd4 ba3.4k sqft8405 N Lake Dr, Fox Pt, WI 53217Off Market
- $552,600-- bd-- ba-- sqft8331 N Lake Dr, Fox Pt, WI 53217Off Market
- $597,800-- bd-- ba-- sqft8340 N Links Way, Fox Pt, WI 53217Off Market
- $662,9003 bd4 ba2.7k sqft8336 N Links Way, Fox Pt, WI 53217Off Market
- $501,1003 bd3 ba1.9k sqft8334 N Links Way, Fox Pt, WI 53217Off Market
- $891,500-- bd-- ba-- sqft1000 E Dean Rd, Fox Pt, WI 53217Off Market
- $635,200-- bd-- ba-- sqft8325 N Lake Dr, Fox Pt, WI 53217Off Market
Nearby schools
GreatSchools rating
- 10/10Bayside Middle SchoolGrades: 5-8Distance: 0.8 mi
- 9/10Nicolet High SchoolGrades: 9-12Distance: 2.2 mi
- 10/10Stormonth Elementary SchoolGrades: PK-4Distance: 1.4 mi
Schools provided by the listing agent
- Elementary: Stormonth
- Middle: Bayside
- High: Nicolet
- District: Fox Point J2
Source: WIREX MLS. This data may not be complete. We recommend contacting the local school district to confirm school assignments for this home.
Get a cash offer in 3 minutes
Find out how much your home could sell for in as little as 3 minutes with a no-obligation cash offer.
Estimated market value
$1,009,400
Get a cash offer in 3 minutes
Find out how much your home could sell for in as little as 3 minutes with a no-obligation cash offer.
Estimated market value
$1,009,400
- Wisconsin
- Milwaukee County
- Fox Point
- 53217
- 8339 North Lake DRIVE
Nearby cities
Nearby zip codes
Other Fox Point Topics
