Skip main navigation
For sale
  • Listed by: Engel & Voelkers La Canada • Chuck Lamm • Contact: clamm4re@gmail.com
    $799,997

    8339 Owens St, Sunland, CA 91040

    3beds
    970sqft
    : 
    $5,381/mo
    Get pre-qualified
    Single Family Residence
    Built in 1941
    6,719 Square Feet Lot
    $802,500 Zestimate®
    $825/sqft
    $-- HOA

    What's special

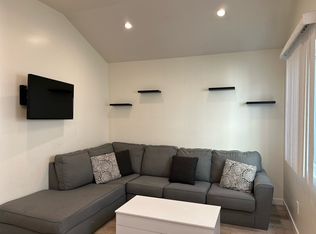
    Welcome to this beautifully reimagined 1941 California ranch-style home in the heart of Sunland, where classic character meets tasteful modern upgrades. Pride of ownership is evident from the moment you arrive, beginning with the striking curb appeal featuring modern fencing, decorative concrete and rock parkway landscaping, synthetic turf, and thoughtfully designed low-maintenance grounds. The property offers 3 bedrooms and 2 bathrooms, including the main home with 2 bedrooms and 1 beautifully remodeled bathroom, plus an additional bedroom and 3/4 bathroom above the garage. The stylishly remodeled kitchen features stainless steel appliances, including a refrigerator, microwave, range with vent hood, dishwasher, and sink, accented by two designer tile backsplashes that add warmth and character. Throughout the home you'll find new laminate flooring, recessed lighting, ceiling fans, dual-pane windows, and HVAC for year-round comfort. The remodeled main bathroom features double vanities and a spacious tiled shower with a built-in bench, while built-in cabinetry in one of the bedrooms provides both charm and functionality. A conveniently located hallway laundry area accommodates stacked washer and dryer units. The outdoor living spaces have been thoughtfully designed for beauty, entertaining, and easy maintenance. Both the front and rear yards feature attractive synthetic turf and owner inspired landscaping, creating wonderful spaces for gatherings, children, pets, or simply relaxing outdoors. The private backyard showcases a Trex deck, expansive concrete and interlocking paver patios, mature landscaping for added privacy, and multiple areas ideal for entertaining or quiet meditation. Additional storage or flex space is located behind the detached garage. The upstairs living area above the garage offers a bedroom with a charming bay window, a 3/4 bathroom, laminate flooring, ceiling fan, window air conditioning unit, refrigerator, sink, counter space, and a private deck, making it an inviting and versatile extension of the home. Additional highlights include a welcoming covered front porch, decorative wood shingle accents in the front gable that add a touch of Craftsman character, vinyl fencing, a concrete driveway, an automatic roll-up garage door, and a generous 6,719-square-foot lot. This exceptional Sunland property combines timeless ranch-style architecture with quality modern upgrades, outstanding outdoor living spaces, and flexible accommodations.
    2 days
    |
    651
    |
    65
    |

    Zillow last checked:

    Listing updated:

    Listed by:

    Chuck Lamm DRE #00857151 clamm4re@gmail.com,

    Engel & Voelkers La Canada,

    Rita Antashkevich DRE #02214781 818-482-3111,

    Engel & Voelkers La Canada

    Source: CRMLS,MLS#: P1-28132MLS LogoOriginating MLS: California Regional MLS (Ventura & Pasadena-Foothills AORs)

      Facts & features

      Interior

      Bedrooms & bathrooms
      • Bedrooms: 3
      • Bathrooms: 2
      • 3/4 bathrooms: 2
      • Main level bathrooms: 1
      • Main level bedrooms: 2
      Rooms
      • Room types: Kitchen, Laundry, Living Room
      Bathroom
      • Features: Dual Sinks, Low Flow Plumbing Fixtures, Walk-In Shower
      Kitchen
      • Features: Quartz Counters, Remodeled, Self-closing Cabinet Doors, Self-closing Drawers, Updated Kitchen
      Heating
      • Central, Natural Gas
      Cooling
      • Central Air, Electric
      Appliances
      • Included: Dishwasher, Free-Standing Range, Ice Maker, Microwave, Refrigerator, Range Hood, Tankless Water Heater, Water To Refrigerator
      • Laundry: Gas Dryer Hookup, Inside, Laundry Room, Stacked
      Features
      • Ceiling Fan(s), Quartz Counters, Recessed Lighting
      • Flooring: Laminate
      • Windows: Double Pane Windows
      • Has fireplace: No
      • Fireplace features: None
      • Common walls with other units/homes: No Common Walls
      Interior area
      • Total interior livable area: 970 sqft

      Property

      Parking
      • Total spaces: 1
      • Parking features: Door-Single, Driveway, Garage, On Street
      • Garage spaces: 1
      Features
      • Levels: Two
      • Stories: 1
      • Patio & porch: Concrete, Front Porch, Patio, See Remarks, Wood
      • Exterior features: Rain Gutters
      • Pool features: None
      • Spa features: None
      • Fencing: Block,Chain Link,Vinyl,Wood
      • Has view: Yes
      • View description: Mountain(s)
      Lot
      • Size: 6,719 Square Feet
      • Features: Sprinklers None
      Details
      • Parcel number: 2555011017
      • Zoning: LAR1
      • Special conditions: Standard

      Construction

      Type & style
      • Home type: SingleFamily
      • Architectural style: Ranch
      • Property subtype: Single Family Residence
      Materials
      • Stucco, Copper Plumbing
      • Foundation: Raised
      • Roof: Composition
      Condition
      • Updated/Remodeled
      • Year built: 1941

      Utilities & green energy

      • Electric: 220 Volts in Garage, Standard
      • Sewer: Public Sewer
      • Water: Public
      • Utilities for property: Electricity Connected, Natural Gas Connected, Sewer Connected, Water Connected

      Community & HOA

      Community
      • Features: Foothills
      • Subdivision: Not Applicable
      Location
      • Region: Sunland

      Financial & listing details

      • Price per square foot: $825/sqft
      • Tax assessed value: $626,918
      • Annual tax amount: $7,697
      • Date on market: 7/21/2026
      • Cumulative days on market: 3 days
      • Listing terms: Conventional
      • Road surface type: Paved

        Estimated market value

        $802,500

        $762,000 - $843,000

        $2,638/mo

        Price history

        DateEventPrice
        7/21/2026Listed for sale$799,997+42.3%$825/sqft
        Source: CRMLS #P1-28132 Report a problem
        7/2/2018Sold$562,000+2.4%$579/sqft
        Source: Public Record Report a problem
        6/2/2018Pending sale$549,000$566/sqft
        Source: Media West Realty,Inc. #BB18099963 Report a problem
        5/29/2018Price change$549,000-3.5%$566/sqft
        Source: Media West Realty,Inc. #BB18099963 Report a problem
        5/1/2018Listed for sale$569,000$587/sqft
        Source: Media West Realty,Inc. #BB18099963 Report a problem

        Public tax history

        YearProperty taxesTax assessment
        2025$7,697 +1.5%$626,918 +2%
        2024$7,585 +2%$614,626 +2%
        2023$7,438 +4.9%$602,575 +2%
        2022$7,091 +1.2%$590,760 +2%
        2021$7,005 -1%$579,178 +1%
        2020$7,075 $573,240 +2%
        2019$7,075 +1044.7%$562,000 +1109.1%
        2018$618 $46,482 +2%
        2017$618 +2.6%$45,571 +2%
        2016$602 +4.4%$44,679 +1.5%
        2015$577 -0.5%$44,009 +2%
        2014$580 $43,148 +2.5%
        2012-- $42,113 +2%
        2011-- $41,288 +0.7%
        2010-- $40,981 -0.2%
        2009-- $41,079 +2%
        2008-- $40,275 +2%
        2007-- $39,487 +2%
        2006-- $38,714
        2005-- $38,714 +4%
        2004-- $37,213 +1.9%
        2003-- $36,532 +2%
        2002-- $35,817 +4%
        2000-- $34,428
        Find assessor info on the county website

        Monthly payment

        Est. payment

        Payment breakdown

        Explore the cost of this home by adjusting the details. Changes won't be saved.
        All calculations are estimates and provided by Zillow, Inc. for informational purposes only. Actual amounts may vary.
        HOA fees may include property taxes on listings classified as Co-Ops. Contact the listing agent and/or owner for fee details.
        Mortgage interest rates are dependent on a number of factors, including credit score, down payment, and repayment length. Interest rate data provided by Zillow Group Marketplace, Inc. as of 1/1/1970 from various mortgage lenders with which we have lead or other similar arrangements; the Estimated Payment is an average of those rates.
        See how much you could borrow to make a competitive offer.

        Climate risks

        Neighborhood: Sunland

        Getting around

        61 / 100
        Somewhat Walkable
        43 / 100
        Somewhat Bikeable

        Nearby schools

        GreatSchools rating

        A local agent can set up tours, give advice and negotiate with sellers.

        Browse local experts

        Similar homes

            • Local buyer's agents are ready to help