Skip main navigation
Closed
  • $267,100

    8339 Parkview Ave NE, Otsego, MN 55330

    3beds
    1,570sqft
    Townhouse Side x Side
    Built in 2002
    1,829 Square Feet Lot
    $267,100 Zestimate®
    $170/sqft
    $2,122 Estimated rent

    Home value

    $267,100

    $254,000 - $280,000

    $2,122/mo

    Zestimate® history
    Loading
    Loading...

    Owner options

    List your home for rent

    $2,122/mo

    Rent Zestimate®

    Find your next renter with Zillow Rental Manager. Plus, with online applications, you can quickly screen prospective tenants – for free.

    Learn more

    $2,122/mo

    Rent Zestimate®

    Refinance and save

    $1,856/mo

    Est. payment

    Refinancing to a lower rate could help reduce your monthly payments and save thousands over the life of the loan.

    See today's rates

    $1,856/mo

    Est. payment

    Explore your selling options

    Work with a Zillow partner agent

    Leverage their expertise and Zillow's premium Showcase listings to get your home seen by more buyers.

    Get started

    List with your own agent

    Get your home in front of millions of buyers by listing it on Zillow.

    Learn how to do it

    Sell it yourself

    Take full control of how buyers see your home on Zillow by listing For Sale by Owner (FSBO).

    List your home

    What's special

    Basketball courtClose to various storesVaulted ceilingFantastic restaurantsStainless steel appliancesBeautiful kitchenFresh paint

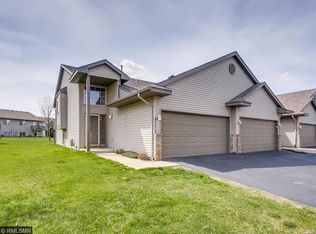
    Welcome Home! This exceptional 3 bed, 2 bath townhome is meticulously maintained and ready for you to call it your own. With fresh paint and a beautiful kitchen boasting with stainless steel appliances, this townhouse offers a modern and inviting atmosphere. The vaulted ceiling adds a touch of elegance, while the stunning laminate floors enhance the overall aesthetic. Situated within walking distance of an elementary school, park, tennis/basketball court, and walking/bike paths, this location is perfect for outdoor activities. Enjoy the convenience of being close to various stores and fantastic restaurants, making every day errands conveniently close. Don't miss out on the opportunity to make this your home. Come and see it for yourself!

    This property is not currently displayed as for sale or rent on Zillow. This may be different from what's on other websites or public sources.

    Zillow last checked:

    Listing updated:

    Listed by:

    Sydney Ullman 763-954-1108,

    Edina Realty, Inc.,

    Cari Ann Carter-Cari Ann Carter Group 612-926-9999

    Bought with:

    Samantha Jill Jacobson

    Real Estate Masters, Ltd

    Source: NorthstarMLS as distributed by MLS GRID,MLS#: 6391433MLS Logo

    Facts & features

    Interior

    Bedrooms & bathrooms
    • Bedrooms: 3
    • Bathrooms: 2
    • Full bathrooms: 1
    • 3/4 bathrooms: 1
    Bedroom
    • Level: Main
    • Area: 143 Square Feet
    • Dimensions: 13x11
    Bedroom 2
    • Level: Lower
    • Area: 121 Square Feet
    • Dimensions: 11x11
    Bedroom 3
    • Level: Lower
    • Area: 121 Square Feet
    • Dimensions: 11x11
    Deck
    • Level: Main
    • Area: 72 Square Feet
    • Dimensions: 9x8
    Dining room
    • Level: Main
    • Area: 132 Square Feet
    • Dimensions: 12x11
    Family room
    • Level: Lower
    • Area: 208 Square Feet
    • Dimensions: 16x13
    Foyer
    • Level: Main
    • Area: 35 Square Feet
    • Dimensions: 7x5
    Kitchen
    • Level: Main
    • Area: 135 Square Feet
    • Dimensions: 15x9
    Living room
    • Level: Main
    • Area: 143 Square Feet
    • Dimensions: 13x11
    Heating
    • Forced Air
    Cooling
    • Central Air
    Appliances
    • Included: Dishwasher, Dryer, Microwave, Range, Refrigerator, Stainless Steel Appliance(s), Water Softener Owned
    • Laundry: In Basement
    Features
    • Basement: Daylight,Finished
    • Has fireplace: No
    Interior area
    • Total structure area: 1,570
    • Total interior livable area: 1,570 sqft
    • Finished area above ground: 888
    • Finished area below ground: 682

    Property

    Parking
    • Total spaces: 2
    • Parking features: Attached, Asphalt, Guest
    • Attached garage spaces: 2
    • Details: Garage Dimensions (23x18)
    Accessibility
    • Accessibility features: None
    Features
    • Levels: Multi/Split
    • Patio & porch: Deck
    • Pool features: None
    • Fencing: None
    Lot
    • Size: 1,829 Square Feet
    • Dimensions: 76 x 24
    • Features: Tree Coverage - Light
    Details
    • Foundation area: 888
    • Parcel number: 118087009020
    • Zoning description: Residential-Single Family

    Construction

    Type & style
    • Home type: Townhouse
    • Property subtype: Townhouse Side x Side
    • Attached to another structure: Yes
    Materials
    • Roof: Asphalt
    Condition
    • New construction: No
    • Year built: 2002

    Utilities & green energy

    • Gas: Natural Gas
    • Sewer: City Sewer/Connected
    • Water: City Water/Connected

    Community & HOA

    Community
    • Subdivision: Stonegate Estates 2nd Add
    HOA
    • Has HOA: Yes
    • Services included: Lawn Care, Maintenance Grounds, Sanitation, Snow Removal
    • HOA fee: $179 monthly
    • HOA name: Bullseye Property Management
    • HOA phone: 763-295-6566
    Location
    • Region: Otsego

    Financial & listing details

    • Price per square foot: $170/sqft
    • Tax assessed value: $244,600
    • Annual tax amount: $3,126
    • Date on market: 7/24/2023
    • Cumulative days on market: 3 days

    Price history

    DateEventPrice
    8/15/2023Sold$245,000-2%$156/sqft
    Source: NorthstarMLS as distributed by MLS GRID #6391433 Report a problem
    7/24/2023Pending sale$250,000$159/sqft
    Source: NorthstarMLS as distributed by MLS GRID #6391433 Report a problem
    7/16/2023Listing removed--
    Source: Edina Realty Report a problem
    7/13/2023Listed for sale$250,000+30.2%$159/sqft
    Source: NorthstarMLS as distributed by MLS GRID #6391433 Report a problem
    9/19/2019Sold$192,000+2.7%$122/sqft
    Source: NorthstarMLS as distributed by MLS GRID #5275362 Report a problem
    8/21/2019Pending sale$187,000$119/sqft
    Source: Pederson Realty Inc #5275362 Report a problem
    8/7/2019Listed for sale$187,000+39.7%$119/sqft
    Source: Pederson Realty Inc #5275362 Report a problem
    10/23/2002Sold$133,870$85/sqft
    Source: Public Record Report a problem

    Public tax history

    YearProperty taxesTax assessment
    2025$2,442 -6.9%$244,600 +10.7%
    2024$2,624 -16%$221,000 -14%
    2023$3,124 +16.6%$257,000 +7.1%
    2022$2,680 +24.8%$240,000 +23.5%
    2021$2,148 +19.6%$194,400 +7.8%
    2020$1,796 -64.4%$180,300 +8%
    2019$5,046 +181%$166,900 +26.4%
    2018$1,796 +7%$132,000 +6.9%
    2017$1,678 +11.1%$123,500
    2016$1,510 --
    2015$1,510 +19.7%--
    2014$1,262 +40.5%--
    2013$898 -20.5%--
    2012$1,130 -21.4%--
    2011$1,437 -10.4%--
    2010$1,604 -9.5%--
    2009$1,772 +1.3%--
    2008$1,749 -7.6%--
    2007$1,892 -0.7%--
    2006$1,905 +16.7%--
    2005$1,632 +0.5%--
    2004$1,625 +3609.2%--
    2003$44 +119%--
    2002$20 --
    Find assessor info on the county website

    Neighborhood: 55330

    Nearby schools

    GreatSchools rating
    Get a cash offer in 3 minutes
    Find out how much your home could sell for in as little as 3 minutes with a no-obligation cash offer.
    Estimated market value
    $267,100
    Get a cash offer in 3 minutes
    Find out how much your home could sell for in as little as 3 minutes with a no-obligation cash offer.
    Estimated market value
    $267,100