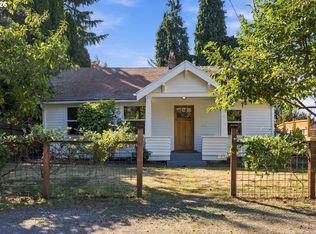
Adorable and light-filled Lents bungalow blending vintage charm with modern convenience! The inviting main level features a spacious living and dining area perfect for entertaining, plus a fully remodeled kitchen with a charming breakfast nook. The main-floor primary suite offers a private bath, walk-in closet, and easy access to the patio.Upstairs provides incredible flexibility with beautiful built-ins, office/bonus space, and a second bedroom. Newly refinished hardwood floors add warmth and character throughout, while fresh interior and exterior paint, updated light fixtures throughout, a new 200-amp electrical panel, energy-efficient double-pane windows, and a ductless mini-split system provide modern comfort, efficiency, and peace of mind.The large unfinished basement with a separate entrance offers endless potential for storage, hobbies, or future expansion. A detached garage and covered patio provide additional functionality and outdoor enjoyment. Ideally located near shopping, restaurants, transit, and quick access to I-205. Bike Score 92 | Walk Score 86! HES = 5. [Home Energy Score = 5. HES Report at https://rpt.greenbuildingregistry.com/hes/OR10186309]
Active
Price cut: $10K (9/30)
$425,000
8339 SE Bush St, Portland, OR 97266
2beds
2,026sqft
Residential, Single Family Residence
Built in 1931
4,356 Square Feet Lot
$423,400 Zestimate®
$210/sqft
$-- HOA
What's special
Beautiful built-insFully remodeled kitchenUpdated light fixtures throughoutWalk-in closetPrivate bathCharming breakfast nookEnergy-efficient double-pane windows
- 65 days
- 549
- 83
Zillow last checked:
Listing updated:
Listed by:
Zachary Eaton 503-349-7037,
Keller Williams Realty Professionals
Source: RMLS (OR),MLS#: 248055253
Facts & features
Interior
Bedrooms & bathrooms
- Bedrooms: 2
- Bathrooms: 2
- Full bathrooms: 2
- Main level bathrooms: 1
Rooms
- Room types: Office, Bedroom 2, Dining Room, Family Room, Kitchen, Living Room, Primary Bedroom
Primary bedroom
- Features: Bathroom, Suite, Walkin Closet, Walkin Shower
- Level: Main
- Area: 121
- Dimensions: 11 x 11
Bedroom 2
- Features: Builtin Features
- Level: Upper
- Area: 132
- Dimensions: 12 x 11
Dining room
- Features: Closet
- Level: Main
- Area: 99
- Dimensions: 11 x 9
Kitchen
- Features: Dishwasher, Disposal, Microwave, Quartz
- Level: Main
- Area: 208
- Width: 13
Living room
- Features: Fireplace
- Level: Main
- Area: 399
- Dimensions: 21 x 19
Office
- Features: Builtin Features, Closet
- Level: Upper
- Area: 120
- Dimensions: 15 x 8
Heating
- Mini Split, Fireplace(s)
Cooling
- Has cooling: Yes
Appliances
- Included: Dishwasher, Disposal, Free-Standing Range, Microwave, Stainless Steel Appliance(s), Tank Water Heater
Features
- Quartz, Built-in Features, Closet, Bathroom, Suite, Walk-In Closet(s), Walkin Shower
- Windows: Double Pane Windows, Vinyl Frames
- Basement: Partial,Unfinished
- Number of fireplaces: 1
- Fireplace features: Gas
Interior area
- Total structure area: 2,026
- Total interior livable area: 2,026 sqft
Property
Parking
- Total spaces: 1
- Parking features: Driveway, Garage Door Opener, Detached
- Garage spaces: 1
- Has uncovered spaces: Yes
Accessibility
- Accessibility features: Garage On Main, Main Floor Bedroom Bath, Walkin Shower, Accessibility
Features
- Stories: 3
- Patio & porch: Covered Patio
- Exterior features: Yard
- Fencing: Fenced
Lot
- Size: 4,356 Square Feet
- Dimensions: 4,356 SQFT
- Features: Level, SqFt 3000 to 4999
Details
- Parcel number: R172401
Construction
Type & style
- Home type: SingleFamily
- Architectural style: Bungalow
- Property subtype: Residential, Single Family Residence
Materials
- Brick, Shake Siding
- Foundation: Concrete Perimeter, Slab
- Roof: Composition
Condition
- Approximately
- New construction: No
- Year built: 1931
Utilities & green energy
- Sewer: Public Sewer
- Water: Public
- Utilities for property: Other Internet Service
Community & HOA
Community
- Security: Unknown
- Subdivision: Lents
HOA
- Has HOA: No
Location
- Region: Portland
Financial & listing details
- Price per square foot: $210/sqft
- Tax assessed value: $500,720
- Annual tax amount: $5,909
- Date on market: 7/30/2026
- Listing terms: Cash,Conventional,FHA,VA Loan
- Road surface type: Paved
Foreclosure details
Estimated market value
$423,400
$402,000 - $445,000
$2,147/mo
Price history
| Date | Event | Price |
|---|---|---|
| 9/30/2026 | Price change | $425,000-2.3%$210/sqft |
Source:  RMLS (OR) #248055253 Report a problem RMLS (OR) #248055253 Report a problem | ||
| 9/18/2026 | Price change | $435,000-3.3%$215/sqft |
Source: RMLS (OR) #248055253 Report a problem | ||
| 7/31/2026 | Listed for sale | $450,000$222/sqft |
Source: RMLS (OR) #248055253 Report a problem | ||
| 4/27/2023 | Sold | $450,000$222/sqft |
Source: RMLS (OR) #23605140 Report a problem | ||
| 3/29/2023 | Pending sale | $450,000$222/sqft |
Source: RMLS (OR) #23605140 Report a problem | ||
| 3/24/2023 | Listed for sale | $450,000$222/sqft |
Source: RMLS (OR) #23605140 Report a problem | ||
| 3/3/2023 | Pending sale | $450,000$222/sqft |
Source: RMLS (OR) #23605140 Report a problem | ||
| 3/1/2023 | Price change | $450,000-4.3%$222/sqft |
Source: RMLS (OR) #23605140 Report a problem | ||
| 2/9/2023 | Price change | $470,000-2.1%$232/sqft |
Source: RMLS (OR) #23605140 Report a problem | ||
| 1/26/2023 | Listed for sale | $480,000+32.2%$237/sqft |
Source: RMLS (OR) #23605140 Report a problem | ||
| 9/9/2020 | Sold | $363,200+6.9%$179/sqft |
Source: RMLS (OR) #20247734 Report a problem | ||
| 8/22/2020 | Pending sale | $339,900$168/sqft |
Source: Dominic Hernandez Real Estate Group, Inc. #20247734 Report a problem | ||
| 8/18/2020 | Listed for sale | $339,900+74.3%$168/sqft |
Source: Dominic Hernandez Real Estate Group, Inc. #20247734 Report a problem | ||
| 5/26/2010 | Sold | $195,000-5.3%$96/sqft |
Source: Public Record Report a problem | ||
| 5/1/2010 | Price change | $205,900+5.6%$102/sqft |
Source: Coldwell Banker Barbara Sue Seal Properties #10007900 Report a problem | ||
| 3/4/2010 | Price change | $195,000-5.3%$96/sqft |
Source: Coldwell Banker Barbara Sue Seal #10007900 Report a problem | ||
| 1/30/2010 | Listed for sale | $205,900+3.5%$102/sqft |
Source: Coldwell Banker Barbara Sue Seal #10007900 Report a problem | ||
| 1/14/2010 | Sold | $199,000-2%$98/sqft |
Source: Public Record Report a problem | ||
| 8/1/2009 | Listing removed | $203,000$100/sqft |
Source: Century 21 Wright-Christie Report a problem | ||
| 4/18/2009 | Price change | $203,000-2.9%$100/sqft |
Source: Century 21 Wright-Christie Report a problem | ||
| 4/4/2009 | Price change | $209,000-2.8%$103/sqft |
Source: Century 21 #9015705 Report a problem | ||
| 3/19/2009 | Price change | $215,000-6.1%$106/sqft |
Source: Century 21 #9015705 Report a problem | ||
| 1/25/2009 | Price change | $228,900-3%$113/sqft |
Source: Century 21 #9015705 Report a problem | ||
| 12/11/2008 | Listed for sale | $236,000+31.2%$116/sqft |
Source: Century 21 #9015705 Report a problem | ||
| 11/14/2005 | Sold | $179,900-14.3%$89/sqft |
Source: Public Record Report a problem | ||
| 6/14/2005 | Sold | $210,000$104/sqft |
Source: Public Record Report a problem | ||
Public tax history
| Year | Property taxes | Tax assessment |
|---|---|---|
| 2025 | $5,910 +3.7% | $219,330 +3% |
| 2024 | $5,698 +4% | $212,950 +3% |
| 2023 | $5,479 +2.2% | $206,750 +3% |
| 2022 | $5,360 +1.7% | $200,730 +3% |
| 2021 | $5,269 +11.8% | $194,890 +5.6% |
| 2020 | $4,714 +3.8% | $184,510 +3% |
| 2019 | $4,540 | $179,140 +3% |
| 2018 | $4,540 +3% | $173,930 +3% |
| 2017 | $4,407 +14% | $168,870 +3% |
| 2016 | $3,866 | $163,960 +3% |
| 2015 | $3,866 +2.7% | $159,190 +3% |
| 2014 | $3,764 +25.4% | $154,560 +3% |
| 2013 | $3,003 +9.4% | $150,060 +3% |
| 2012 | $2,745 -12.7% | $145,690 +3% |
| 2011 | $3,146 +11.4% | $141,450 +9.1% |
| 2010 | $2,825 +2.7% | $129,680 +3% |
| 2009 | $2,751 +6% | $125,910 +3% |
| 2008 | $2,596 +0.3% | $122,250 +3% |
| 2007 | $2,588 +11.4% | $118,690 +3% |
| 2006 | $2,324 +0.1% | $115,240 -1.5% |
| 2005 | $2,322 +0.8% | $117,050 +13.1% |
| 2004 | $2,304 +2.3% | $103,490 +3% |
| 2003 | $2,252 +8.9% | $100,480 +3% |
| 2002 | $2,069 +7.4% | $97,560 +6.1% |
| 2000 | $1,927 +7.6% | $91,970 +3% |
| 1999 | $1,792 | $89,290 |
Find assessor info on the county website
Monthly payment
Est. payment
Payment breakdown
Explore the cost of this home by adjusting the details. Changes won't be saved.Climate risks
Neighborhood: Lents
Nearby schools
Schools provided by the listing agent
- Elementary: Harrison Park
- Middle: Harrison Park
- High: Leodis Mcdaniel
Source: RMLS (OR). This data may not be complete. We recommend contacting the local school district to confirm school assignments for this home.

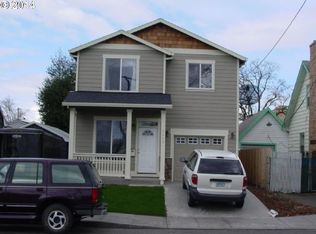

Similar homes
- $434,4443 bd1 ba1.2k sqft4100 SE 98th Ave, Portland, OR 97266Active
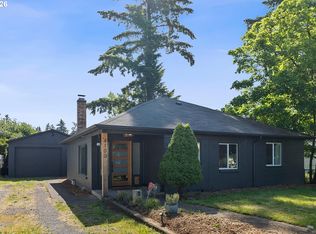
 MLS ID #676480622, Evan Nelson, eXp Realty, LLC. RMLS (OR)
 - $399,9992 bd1 ba1.5k sqft5636 SE 83rd Ave, Portland, OR 97266Active
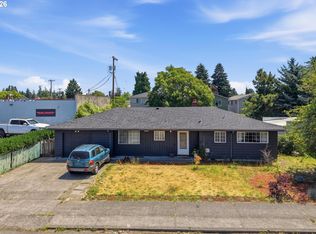 MLS ID #588784724, Matthew Meinert, Berkshire Hathaway HomeServices NW Real Estate. RMLS (OR)
 - $450,0003 bd2 ba1.6k sqft5005 NE 62nd Ave, Portland, OR 97218Active
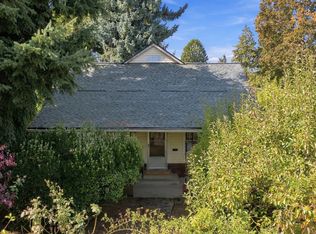 MLS ID #195652221, Allison Grice, KJK Properties PC. RMLS (OR)
 - $450,0002 bd1 ba1k sqft6841 SE 48th Ave, Portland, OR 97206Active
 MLS ID #119585342, Allison Grice, KJK Properties PC. RMLS (OR)
 - $409,9993 bd2 ba1.2k sqft2915 SE 133rd Ave, Portland, OR 97236ActiveMLS ID #228913771, Jamie Marion, Windermere Realty Trust. RMLS (OR)
- $415,0003 bd2 ba1.2k sqft10045 SE Clinton St, Portland, OR 97266ActiveMLS ID #500657104, William Grzebyk, Redfin. RMLS (OR)
- $460,0003 bd2 ba1.5k sqft2132 SE Reedway St, Portland, OR 97202ActiveMLS ID #123737380, Omar Torres, Keller Williams PDX Central. RMLS (OR)
- $459,9002 bd1 ba1.7k sqft14035 SE Harrison St, Portland, OR 97233ActiveMLS ID #127744138, Vladislav Geshka, MORE Realty. RMLS (OR)
- $429,0003 bd3 ba1.1k sqft6017 SE Tenino St #A, Portland, OR 97206ActiveMLS ID #753245757, Yana Pavlenko, The Lachlan Group. RMLS (OR)
- $400,0003 bd1 ba1.2k sqft8101 SE 65th Ave, Portland, OR 97206ActiveMLS ID #539680130, Dale Carstensen, Urban Nest Realty. RMLS (OR)
- $469,0003 bd2 ba1k sqft6307 SE Alberta St, Portland, OR 97206ActiveMLS ID #784013328, Jeffrey Hartley, Peak Realty. RMLS (OR)
- $515,0003 bd2 ba2.1k sqft415 SE 94th Ave, Portland, OR 97216ActiveMLS ID #343209706, Yana Pavlenko, The Lachlan Group. RMLS (OR)
- $429,0003 bd2 ba2.6k sqft14827 SE River Rd, Milwaukie, OR 97267ActiveMLS ID #215325205, Tam Nguyen, Windermere Realty Trust. RMLS (OR)
- $495,0004 bd2 ba2.1k sqft12601 SE Market St, Portland, OR 97233ActiveMLS ID #645329123, Tracy Hancock, MORE Realty. RMLS (OR)
- $549,5005 bd3 ba2.3k sqft11122 SE Melania Ct, Portland, OR 97266ActiveMLS ID #481626654, Michele Bundy, Premiere Property Group, LLC. RMLS (OR)
- $574,9004 bd2 ba1.5k sqft2641 SE 81st Ave, Portland, OR 97206ActiveMLS ID #564675459, Cynthia Fneish, Weichert, Realtors on Main Street. RMLS (OR)
- $485,0004 bd3 ba2.4k sqft3034 SE 170th Ave, Portland, OR 97236ActiveMLS ID #222286075, Ben Andrews, MORE Realty. RMLS (OR)
- $399,9503 bd2 ba2k sqft215 NE 167th Pl, Portland, OR 97230ActiveMLS ID #496899691, Greg Walczyk, Walczyk Associates Realty. RMLS (OR)
- $520,0004 bd3 ba2k sqft11240 NE Couch Ct, Portland, OR 97220ActiveMLS ID #520119079, Leah Bush-Advani, Keller Williams PDX Central. RMLS (OR)
- $529,0003 bd2 ba2.1k sqft8807 NE Sacramento St, Portland, OR 97220ActiveMLS ID #412678719, KayLynn Warrington, Oregon First. RMLS (OR)
