Welcome to this beautifully maintained resale home featuring the highly sought-after Cali floor plan. Offering 1,775 square feet of comfortable single-level living, this 4-bedroom, 2-bath home combines modern style with functional design.
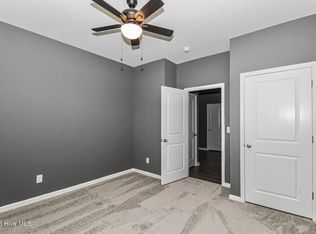
Freshly repainted throughout, the home feels bright, clean, and move-in ready. The open-concept layout is enhanced by 9-foot ceilings and new luxury vinyl plank flooring throughout the living areas and bedrooms, providing both durability and a seamless look.
The spacious kitchen is the heart of the home, featuring granite countertops, abundant cabinet and counter space, a large walk-in pantry, and an oversized counter-height island that overlooks the dining and living areas--perfect for entertaining family and friends.
The private owner's suite offers a relaxing retreat with a generous walk-in closet and an updated en-suite bath featuring a double vanity and a professionally upgraded easy-entry shower designed for enhanced accessibility and convenience. Three additional bedrooms provide flexibility for guests, a home office, or hobbies.
Sliding glass doors off the dining area lead to the covered rear porch, creating an ideal space to enjoy your morning coffee or unwind in the evening. The fully fenced backyard offers privacy, security, and plenty of room for pets, play, or outdoor gatherings.
Conveniently located and thoughtfully updated with fresh paint, new LVP flooring, a fenced yard, and an accessible primary bath, this move-in-ready home is ready for its next owner to enjoy.
For sale
Price cut: $5K (7/15)
$344,000
8339 Slippery Elm Court, Winnabow, NC 28479
4beds
1,775sqft
Single Family Residence
Built in 2020
8,712 Square Feet Lot
$341,300 Zestimate®
$194/sqft
$78/mo HOA
What's special
- 40 days |
- 1,463 |
- 84 |
Zillow last checked:
Listing updated:
Listed by:
Jeremiah Barnett 910-777-2200,
Keller Williams Innovate-Wilmington
Source: Hive MLS,MLS#: 100581580 Originating MLS: Cape Fear Realtors MLS, Inc.
Originating MLS: Cape Fear Realtors MLS, Inc.Facts & features
Interior
Bedrooms & bathrooms
- Bedrooms: 4
- Bathrooms: 2
- Full bathrooms: 2
Rooms
- Room types: Master Bedroom, Bedroom 2, Bedroom 3, Bedroom 4, Living Room, Dining Room
Primary bedroom
- Dimensions: 15 x 12
Bedroom 2
- Dimensions: 11 x 10.4
Bedroom 3
- Dimensions: 11 x 10.4
Bedroom 4
- Dimensions: 11.8 x 11
Dining room
- Dimensions: 11 x 10.5
Kitchen
- Dimensions: 18 x 11.3
Living room
- Dimensions: 16.4 x 15.1
Heating
- Electric, Heat Pump
Cooling
- Central Air, Zoned
Appliances
- Included: Gas Cooktop, Electric Oven, Built-In Microwave, Disposal, Dishwasher
- Laundry: Laundry Room
Features
- Master Downstairs, Walk-in Closet(s), High Ceilings, Entrance Foyer, Pantry, Walk-in Shower, Walk-In Closet(s)
- Windows: Thermal Windows
Interior area
- Total structure area: 1,775
- Total interior livable area: 1,775 sqft
Property
Parking
- Total spaces: 2
- Parking features: Concrete, Off Street
- Attached garage spaces: 2
Features
- Levels: One
- Patio & porch: Covered, Porch
- Fencing: None
- Has view: Yes
- View description: See Remarks
- Frontage type: See Remarks
Lot
- Size: 8,712 Square Feet
Details
- Parcel number: 059he057
- Zoning: Le-Pud
- Special conditions: Standard
Construction
Type & style
- Home type: SingleFamily
- Property subtype: Single Family Residence
Materials
- Vinyl Siding, Wood Frame
- Foundation: Slab
- Roof: Architectural Shingle
Condition
- New construction: No
- Year built: 2020
Utilities & green energy
- Sewer: Public Sewer
- Water: Public
- Utilities for property: Sewer Available, Water Available
Community & HOA
Community
- Security: Smoke Detector(s)
- Subdivision: Mallory Creek Plantation
HOA
- Has HOA: Yes
- Amenities included: Clubhouse, Pool, Maintenance Common Areas, Maintenance Roads, Management, Picnic Area, Playground, Sidewalks, Street Lights, Taxes, Trail(s)
- HOA fee: $936 annually
- HOA name: Forest at Mallory Creek
- HOA phone: 910-679-3012
Location
- Region: Winnabow
Financial & listing details
- Price per square foot: $194/sqft
- Tax assessed value: $351,110
- Annual tax amount: $2,348
- Date on market: 6/13/2026
- Cumulative days on market: 40 days
- Listing agreement: Exclusive Right To Sell
- Listing terms: Cash,Conventional,FHA,VA Loan
- Road surface type: Paved
Estimated market value
$341,300
$324,000 - $358,000
$2,208/mo
Price history
| Date | Event | Price |
|---|---|---|
| 7/15/2026 | Price change | $344,000-1.4%$194/sqft |
Source:  Hive MLS #100581580 Report a problem Hive MLS #100581580 Report a problem | ||
| 6/23/2026 | Price change | $349,000-1.7%$197/sqft |
Source: Hive MLS #100581580 Report a problem | ||
| 6/13/2026 | Listed for sale | $355,000+31.5%$200/sqft |
Source: Hive MLS #100581580 Report a problem | ||
| 2/4/2021 | Sold | $270,000$152/sqft |
Source: Public Record Report a problem | ||
Public tax history
| Year | Property taxes | Tax assessment |
|---|---|---|
| 2025 | $2,349 | $351,110 |
| 2024 | $2,349 +6.4% | $351,110 |
| 2023 | $2,208 +21.5% | $351,110 +56.2% |
| 2022 | $1,817 +0% | $224,740 |
| 2021 | $1,817 | $224,740 |
Find assessor info on the county website
Monthly payment
Est. payment
Payment breakdown
Explore the cost of this home by adjusting the details. Changes won't be saved.Climate risks
Neighborhood: 28479
Nearby schools
GreatSchools rating
- 5/10Belville ElementaryGrades: PK-5Distance: 2.7 mi
- 3/10Leland MiddleGrades: 6-8Distance: 3.8 mi
- 4/10North Brunswick HighGrades: 9-12Distance: 3.9 mi
Schools provided by the listing agent
- Elementary: Belville
- Middle: Leland
- High: North Brunswick
Source: Hive MLS. This data may not be complete. We recommend contacting the local school district to confirm school assignments for this home.
- $437,6003 bd2 ba2.2k sqft8343 Slippery Elm Ct, Winnabow, NC 28479Off Market
- $347,8003 bd2 ba1.4k sqft8335 Slippery Elm Ct, Winnabow, NC 28479Off Market
- $332,0003 bd2 ba1.3k sqft8331 Slippery Elm Ct, Winnabow, NC 28479Off Market
- $449,4005 bd3 ba2.5k sqft3362 Hemlock Way, Winnabow, NC 28479Off Market
- $378,0004 bd3 ba1.9k sqft3358 Hemlock Way, Winnabow, NC 28479Sold
- $347,0003 bd2 ba1.4k sqft8338 Slippery Elm Ct, Winnabow, NC 28479Off Market
- $366,4003 bd2 ba-- sqft8351 Slippery Elm Ct, Winnabow, NC 28479Off Market
- $460,1005 bd3 ba2.7k sqft3366 Hemlock Way, Winnabow, NC 28479Off Market
A local agent can set up tours, give advice and negotiate with sellers.
Similar homes
- $362,0004 bd2 ba1.7k sqft464 St Kitts Way, Winnabow, NC 28479For Sale
 MLS ID #100586814, Karen Albright, Opendoor Brokerage LLC. Hive MLS
 - $364,9004 bd2 ba1.7k sqft1119 King Eider Way, Winnabow, NC 28479For Sale
 MLS ID #100576854, Jessica Gorski, NorthGroup Real Estate LLC. Hive MLS
 - $359,9004 bd3 ba2.4k sqft681 Loftus Way NE, Leland, NC 28451For Sale
 MLS ID #100588377, Christina McGowan, 1st Class Real Estate Coastal Choice. Hive MLS
 - $369,9003 bd2 ba1.6k sqft1264 Clendon Circle, Leland, NC 28451For Sale
 MLS ID #100587105, David Cummings Real Estate Team, Intracoastal Realty Corporation. Hive MLS
 - $375,0003 bd3 ba2.2k sqft161 Watersfield Road, Leland, NC 28451For SaleMLS ID #100582946, Jeremiah Barnett, Keller Williams Innovate-Wilmington. Hive MLS
- $369,0003 bd2 ba1.5k sqft1305 Clendon Circle, Leland, NC 28451For SaleMLS ID #100572505, Jerry L Helms, Brunswick Forest Realty, LLC. Hive MLS
- $384,9003 bd2 ba1.4k sqft117 North Carolina Avenue, Wilmington, NC 28401For SaleMLS ID #100584397, Rob H Warwick, Coldwell Banker Sea Coast Advantage. Hive MLS
- $340,0003 bd2 ba1.4k sqft3109 Lochgreen Circle, Leland, NC 28451For SaleMLS ID #100539912, Sabrina N Williams, Coldwell Banker Sea Coast Advantage-Leland. Hive MLS
- $297,9993 bd3 ba1.6k sqft1105 Jordan Lake Court, Leland, NC 28451For SaleMLS ID #100584178, Henry R Johnson, Long & Foster Real Estate. Hive MLS
- $324,9904 bd2 ba1.7k sqft1326 Cadbury Castle Dr SE, Castle Dr Se, NC 28422For Sale
 MLS ID #10180817, Hazel Nicholas Ransome. Doorify MLS
 - $317,5203 bd2 ba1.3k sqft1059 Hanson Drive, Leland, NC 28451New ConstructionHive MLS
- $349,0624 bd4 ba2k sqft6787 Fellowship Drive, Leland, NC 28451New ConstructionHive MLS
- $439,0004 bd3 ba2.4k sqft7801 Waterwillow Drive, Leland, NC 28451For SaleMLS ID #100585334, Michaela Ciznarova, Coldwell Banker Sea Coast Advantage-Leland. Hive MLS
- $339,0003 bd3 ba1.5k sqft6538 Rustling Leaves Way, Wilmington, NC 28409For SaleMLS ID #100585923, Tessa R Bieker, Berkshire Hathaway HomeServices Carolina Premier Properties. Hive MLS
- $449,5003 bd2 ba1.7k sqft2889 Hatchers Run, Leland, NC 28451For SaleMLS ID #100576888, Jerry L Helms, Brunswick Forest Realty, LLC. Hive MLS
- $380,0003 bd2 ba1.4k sqft2948 Hatchers Run, Leland, NC 28451For SaleMLS ID #100558026, Lindsay Striplin, Intracoastal Realty Corporation. Hive MLS
- $425,0004 bd3 ba2.1k sqft7841 Waterwillow Drive, Leland, NC 28451For SaleMLS ID #100578702, Monic Crider, Crider & Johnson Realty LLC. Hive MLS
- from $301,4003 bd3 ba1.4k sqftLido Plan, True Homes Build OYL - Wilmington, Leland, NC 28451New ConstructionTrue Homes
- $405,0004 bd2 ba1.7k sqft2802 Worth Drive, Wilmington, NC 28412New ConstructionMLS ID #100581230, Liz Pyykkonen, Berkshire Hathaway HomeServices Carolina Premier Properties. Hive MLS
- $439,0005 bd3 ba2.6k sqft1159 Hidden Creek Drive NE, Leland, NC 28451For SaleMLS ID #100581709, Alan J Boisvert, Discover NC Homes. Hive MLS
