There's No Place Like Home! Just Click Your Heels and Let Them Lead you to this Premium Spacious Beauty with an amazing layout, nestled in the sought after Belmor Lakes Subdivision. You will not have to look any further because this property has it all! Spacious entertaining exterior with pool, pool house with half bath, open kitchen, additional half bath, & master retreat all in downstairs living area of main home, with 4 additional bedrooms, 2 full baths, & a bonus room upstairs. Come Make It Your Own!
Closed
Price Unknown
8339 Whites Crossing Dr, Olive Branch, MS 38654
5beds
3,563sqft
Residential, Single Family Residence
Built in 2004
0.71 Acres Lot
$543,600 Zestimate®
$--/sqft
$4,942 Estimated rent
Home value
$543,600
$489,000 - $603,000
$4,942/mo
Zestimate® history
Owner options
List your home for rent
$4,942/mo
Rent Zestimate®
Find your next renter with Zillow Rental Manager. Plus, with online applications, you can quickly screen prospective tenants – for free.
$4,942/mo
Rent Zestimate®
Refinance and save
$600/mo
Est. payment
Refinancing to a lower rate could help reduce your monthly payments and save thousands over the life of the loan.
$600/mo
Est. payment
Explore your selling options
Work with a Zillow partner agent
Leverage their expertise and Zillow's premium Showcase listings to get your home seen by more buyers.
Get startedList with your own agent
Get your home in front of millions of buyers by listing it on Zillow.
Learn how to do itSell it yourself
Take full control of how buyers see your home on Zillow by listing For Sale by Owner (FSBO).
List your homeWhat's special
Bonus roomMaster retreatOpen kitchen
Zillow last checked:
Listing updated:
Listed by:
Jasmine Walker 901-500-0158,
Re/Max Experts
Bought with:
Pam M Jones, S-56354
Crye-Leike Of MS-OB
Source: MLS United,MLS#: 4110102
Facts & features
Interior
Bedrooms & bathrooms
- Bedrooms: 5
- Bathrooms: 5
- Full bathrooms: 3
- 1/2 bathrooms: 2
Primary bedroom
- Description: 16x17
- Level: Main
Bedroom
- Description: 13x13
- Level: Upper
Bedroom
- Description: 12x12
- Level: Upper
Bedroom
- Description: 12x13
- Level: Upper
Bedroom
- Description: 11x16
- Level: Upper
Primary bathroom
- Description: 11x13
- Level: Main
Bonus room
- Description: 15x18
- Level: Upper
Den
- Description: 14x14
- Level: Main
Dining room
- Description: 14x14
- Level: Main
Great room
- Description: 15x18
- Level: Main
Kitchen
- Description: 11x21
- Level: Main
Heating
- Central, Fireplace(s)
Cooling
- Ceiling Fan(s), Central Air
Appliances
- Included: Double Oven, Electric Cooktop
- Laundry: Laundry Room
Features
- Breakfast Bar, Built-in Features, Ceiling Fan(s), Crown Molding, Double Vanity, Eat-in Kitchen, Granite Counters, Kitchen Island, Primary Downstairs, Walk-In Closet(s), Wired for Sound
- Flooring: Carpet, Ceramic Tile, Tile, Wood
- Doors: Double Entry
- Has fireplace: Yes
- Fireplace features: Den
Interior area
- Total structure area: 3,563
- Total interior livable area: 3,563 sqft
Property
Parking
- Total spaces: 3
- Parking features: Attached, Detached, Driveway, Garage Faces Side, Concrete
- Attached garage spaces: 3
- Has uncovered spaces: Yes
Features
- Levels: Two
- Stories: 2
- Patio & porch: Patio, Rear Porch
- Exterior features: See Remarks
- Has private pool: Yes
- Pool features: Outdoor Pool
- Fencing: Back Yard,Fenced
- Waterfront features: None
Lot
- Size: 0.71 Acres
- Dimensions: 152 x 203
- Features: Irregular Lot, Landscaped
Details
- Additional structures: Pool House, Second Garage
- Parcel number: 2065160500014200
Construction
Type & style
- Home type: SingleFamily
- Architectural style: Colonial
- Property subtype: Residential, Single Family Residence
Materials
- Brick, Brick Veneer
- Foundation: Slab
- Roof: Architectural Shingles,Metal
Condition
- New construction: No
- Year built: 2004
Utilities & green energy
- Sewer: Public Sewer
- Water: Public
- Utilities for property: Cable Available, Electricity Connected, See Remarks
Community & HOA
Community
- Security: Security Service, Smoke Detector(s)
- Subdivision: Belmor Lakes
HOA
- Has HOA: Yes
- Services included: Management
- HOA fee: $600 annually
Location
- Region: Olive Branch
Financial & listing details
- Tax assessed value: $455,516
- Annual tax amount: $4,464
- Date on market: 4/14/2025
- Electric utility on property: Yes
Price history
| Date | Event | Price |
|---|---|---|
| 10/8/2025 | Sold | -- |
Source: MLS United #4110102 Report a problem | ||
| 9/16/2025 | Pending sale | $569,900$160/sqft |
Source: MLS United #4110102 Report a problem | ||
| 7/25/2025 | Price change | $569,900-1.2%$160/sqft |
Source: MLS United #4110102 Report a problem | ||
| 4/30/2025 | Price change | $576,900-0.5%$162/sqft |
Source: MLS United #4110102 Report a problem | ||
| 4/14/2025 | Listed for sale | $579,900+14.8%$163/sqft |
Source: MLS United #4110102 Report a problem | ||
| 6/20/2022 | Sold | -- |
Source: MLS United #4019509 Report a problem | ||
| 6/10/2022 | Pending sale | $505,000$142/sqft |
Source: MLS United #4019509 Report a problem | ||
| 6/3/2022 | Listed for sale | $505,000$142/sqft |
Source: MLS United #4019509 Report a problem | ||
Public tax history
| Year | Property taxes | Tax assessment |
|---|---|---|
| 2025 | $5,274 +18.2% | $45,552 +39.3% |
| 2024 | $4,464 | $32,706 |
| 2023 | $4,464 +6.4% | $32,706 |
| 2022 | $4,196 | $32,706 |
| 2021 | $4,196 +50.9% | $32,706 +7.2% |
| 2020 | $2,782 | $30,516 |
| 2019 | $2,782 +1.1% | $30,516 |
| 2018 | $2,751 +2.1% | $30,516 +2.7% |
| 2017 | $2,694 | $29,728 |
| 2016 | $2,694 -10% | $29,728 -45.4% |
| 2015 | $2,994 +11.1% | $54,456 +83.2% |
| 2014 | $2,694 -2.5% | $29,728 |
| 2013 | $2,763 | $29,728 -2.3% |
| 2010 | -- | $30,421 |
| 2009 | -- | $30,421 -3.2% |
| 2008 | -- | $31,421 |
Find assessor info on the county website
Neighborhood: 38654
Nearby homes
- $485,2004 bd4 ba3.7k sqft8369 Whites Crossing Dr, Olive Branch, MS 38654Off Market

- $--5 bd4 ba3.7k sqft8369 Whites Xing, Olive Branch, MS 38654Sold

- $565,1005 bd3 ba4.1k sqft3920 Woodcrest Dr, Olive Branch, MS 38654Off Market
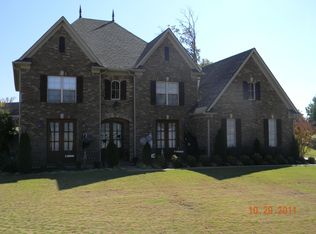
- $514,1004 bd4 ba3.6k sqft8346 Whites Crossing Dr, Olive Branch, MS 38654Off Market
- $480,5005 bd-- ba2.1k sqft8346 Whites Xing, Olive Branch, MS 38654Off Market
- $--4 bd3 ba3.5k sqft8340 Saddlebrook Trl, Olive Branch, MS 38654Sold
- $518,4004 bd4 ba3.5k sqft8320 Whites Crossing Dr, Olive Branch, MS 38654Off Market
- $489,4004 bd-- ba2.2k sqft8320 Whites Xing, Olive Branch, MS 38654Off Market
Nearby schools
GreatSchools rating
- 10/10Lewisburg Elementary SchoolGrades: 2-3Distance: 3.5 mi
- 9/10Lewisburg Middle SchoolGrades: 6-8Distance: 6.6 mi
- 9/10Lewisburg High SchoolGrades: 9-12Distance: 3.4 mi
Schools provided by the listing agent
- Elementary: Lewisburg
- Middle: Lewisburg Middle
- High: Lewisburg
Source: MLS United. This data may not be complete. We recommend contacting the local school district to confirm school assignments for this home.
Sell for more on Zillow
Get a Zillow Showcase℠ listing at no additional cost and you could sell for .
$543,600
2% more
+$10,872
With Zillow Showcase(estimated)
$554,472
- Mississippi
- DeSoto County
- Olive Branch
- 38654
- 8339 Whites Crossing Dr
Nearby cities
Nearby zip codes
Other Olive Branch Topics
