Skip main navigation
Off market
  • $972,500

    8339 Woodleaf Blvd, Wesley Chapel, FL 33544

    4beds
    4,490sqft
    Single Family Residence
    Built in 2014
    2.29 Acres Lot
    $972,500 Zestimate®
    $217/sqft
    $4,774 Estimated rent

    Home value

    $972,500

    $895,000 - $1.07M

    $4,774/mo

    Zestimate® history
    Loading
    Loading...

    Owner options

    List your home for rent

    $4,774/mo

    Rent Zestimate®

    Find your next renter with Zillow Rental Manager. Plus, with online applications, you can quickly screen prospective tenants – for free.

    Learn more

    $4,774/mo

    Rent Zestimate®

    Refinance and save

    $6,623/mo

    Est. payment

    Refinancing to a lower rate could help reduce your monthly payments and save thousands over the life of the loan.

    See today's rates

    $6,623/mo

    Est. payment

    Explore your selling options

    Work with a Zillow partner agent

    Leverage their expertise and Zillow's premium Showcase listings to get your home seen by more buyers.

    Get started

    List with your own agent

    Get your home in front of millions of buyers by listing it on Zillow.

    Learn how to do it

    Sell it yourself

    Take full control of how buyers see your home on Zillow by listing For Sale by Owner (FSBO).

    List your home

    What's special

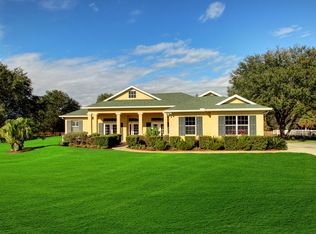
    This gorgeous custom built one story, ranch-style multi-generational home on 2.29 acres in the gated Westwood Estates backs up to conservation. The 2839 square feet main home features a large custom kitchen with stainless steel appliances, soft close drawers, and quartz counter tops. The kitchen opens out to the dining & family rooms each adorned with large beautiful open windows providing abundant light and a lovely view of the wooded area behind the home. The family room is pre-wired for a 7.2 speaker system with additional speakers in the master bedroom, bathroom & back patio area. Large master bedroom includes sitting area. The master bath has separate vanities, a dual head shower and massive walk-in closet. The home provides a den & a huge bonus room which could be used as a bedroom. The laundry room offers a sink, closet, numerous cabinets, & counter space. An oversized three car garage provides lots of storage space. The 1641 square feet in-law suite offers privacy and is complete with a full kitchen, family room, dining room, den, laundry room & two car garage. The in-law suite master bedroom has an ensuite bathroom and a large walk-in closet. The second bathroom is outfitted with a walk-in jetted tub. A long hallway with lockable doors on each end joins the two sides of this phenomenal home and a guest bedroom and bathroom sits in this hallway providing ease of use for either side. The driveway and front & back patios are set apart with gorgeous decorative pavers giving the home a lovely touch.

    This property is off market, which means it's not currently listed for sale or rent on Zillow. This may be different from what's available on other websites or public sources.

    Originating MLS: Tampa

    Facts & features

    Interior

    Bedrooms & bathrooms
    • Bedrooms: 4
    • Bathrooms: 4
    • Full bathrooms: 4
    Heating
    • Forced air
    Cooling
    • Central
    Appliances
    • Laundry: Inside, Laundry Room
    Features
    • Ceiling Fans(s), High Ceiling(s), Open Floorplan, Split Bedroom, Stone Counters, Walk-In Closet(s), Crown Molding, Solid Wood Cabinets, Kitchen/Family Room Combo, Tray Ceiling(s)
    • Flooring: Other, Hardwood
    • Windows: Blinds, Shades, Drapes, Rods
    Interior area
    • Total interior livable area: 4,490 sqft

    Property

    Parking
    • Parking features: Garage - Attached
    Features
    • Levels: One
    • Patio & porch: Covered, Rear Porch
    • Exterior features: Stucco
    Lot
    • Size: 2.29 Acres
    • Features: Street Paved, Corner Lot, Street Private, Zoned for Horses, Conservation Area
    • Residential vegetation: Wooded
    Details
    • Parcel number: 2525190030001000380
    • Zoning: ER

    Construction

    Type & style
    • Home type: SingleFamily
    • Architectural style: Ranch
    • Property subtype: Single Family Residence
    Materials
    • Concrete Block
    • Roof: Asphalt
    Condition
    • Year built: 2014

    Utilities & green energy

    • Sewer: Septic Tank
    • Water: Public
    • Utilities for property: Electricity Connected, Phone Available, Cable Available, Public, Street Lights, Cable Connected, Electricity Available, Fiber Optics

    Community & HOA

    Community
    • Security: Smoke Detector(s), Gated Community, Closed Circuit Camera(s)
    • Subdivision: WESTWOOD ESTATES
    HOA
    • Has HOA: Yes
    • HOA fee: $50 monthly
    Location
    • Region: Wesley Chapel

    Financial & listing details

    • Price per square foot: $217/sqft
    • Tax assessed value: $901,235
    • Annual tax amount: $8,785
    • Listing terms: Cash, Conventional, FHA, VA Loan
    • Ownership: Fee Simple

    Price history

    DateEventPrice
    12/16/2019Sold$590,000+1080%$131/sqft
    Source: Public Record Report a problem
    8/5/2013Sold$50,000-7.2%$11/sqft
    Source: Public Record Report a problem
    8/28/2012Price change$53,900-1.8%$12/sqft
    Source: Tropic Shores Realty #T2529136 Report a problem
    7/29/2012Listed for sale$54,900+142.9%$12/sqft
    Source: Tropic Shores Realty #T2529136 Report a problem
    4/28/2011Sold$22,600-10.7%$5/sqft
    Source: Public Record Report a problem
    10/14/2010Sold$25,300-87.2%$6/sqft
    Source: Public Record Report a problem
    5/17/2008Listing removed$197,850$44/sqft
    Source: Coldwell Banker** #T2302387 Report a problem
    5/11/2008Price change$197,850+5.3%$44/sqft
    Source: Coldwell Banker** #T2302387 Report a problem
    5/2/2008Price change$187,850-5.1%$42/sqft
    Source: Coldwell Banker** #T2302387 Report a problem
    4/25/2008Price change$197,850-4.8%$44/sqft
    Source: Coldwell Banker** #T2302387 Report a problem
    3/26/2008Listed for sale$207,850+26%$46/sqft
    Source: Coldwell Banker** #T2302387 Report a problem
    12/23/2005Sold$165,000+57.7%$37/sqft
    Source: Public Record Report a problem
    12/9/2004Sold$104,627$23/sqft
    Source: Public Record Report a problem

    Public tax history

    YearProperty taxesTax assessment
    2024$8,785 +3.6%$547,230
    2023$8,477 +11%$547,230 +3%
    2022$7,634 +1.6%$531,300 +6.1%
    2021$7,512 +1.4%$500,810 +1.4%
    2020$7,404 -9.3%$493,904 -8%
    2019$8,168 $536,660 +1.9%
    2018$8,168 +1.7%$526,660
    2017$8,034 +0.3%$526,660 +4.2%
    2016$8,012 -0.1%$505,218 +0.7%
    2015$8,022 +757.9%$501,706 +802.3%
    2014$935 $55,605
    2013-- $55,605
    2012-- $55,605 -23.2%
    2011-- $72,377
    2010-- $72,377 -30.4%
    2009-- $104,002 -19.9%
    2008-- $129,878
    2007-- $129,878 +23.2%
    2006-- $105,440 +58.3%
    2005-- $66,627 +13%
    2004-- $58,959 +6%
    2003-- $55,605
    Find assessor info on the county website

    Neighborhood: Westwood Estates

    Nearby schools

    GreatSchools rating
    Schools provided by the listing agent
    • Elementary: Quail Hollow Elementary-PO
    • Middle: Cypress Creek Middle School
    • High: Cypress Creek High School

    Source: The MLS. This data may not be complete. We recommend contacting the local school district to confirm school assignments for this home.

    Get a cash offer in 3 minutes
    Find out how much your home could sell for in as little as 3 minutes with a no-obligation cash offer.
    Estimated market value
    $972,500
    Get a cash offer in 3 minutes
    Find out how much your home could sell for in as little as 3 minutes with a no-obligation cash offer.
    Estimated market value
    $972,500