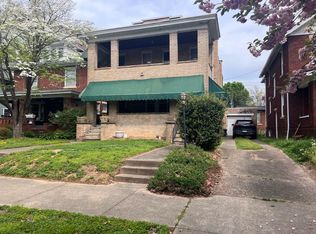
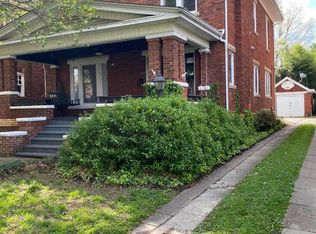
Classic Southside Charm at 834 11th Avenue! Greeted by a large, welcoming front porch, this true Southside gem boasts incredible character and fantastic flexibility. The main level offers expansive living and formal dining rooms, providing the perfect backdrop for both relaxing and entertaining. The cute, functional kitchen features a pantry with a brilliant everyday bonus: covered access leading directly to the detached garage, keeping you out of the elements. Convenient full and half baths complete the main floor. The second floor features three generously sized bedrooms and a full bathroom. One of the standout bedrooms offers a special retreat with direct access to a large balcony overlooking 11th Avenue, the perfect spot for your morning coffee. You will also love the modern convenience of a dedicated second floor laundry room. The living space continues upward to a massive third floor bonus room that runs the entire length of the home. This expansive area offers incredible flexibility and could easily serve as a home office, playroom, or media center. Additionally, a full unfinished basement provides abundant storage space. Combining classic architectural character with phenomenal space and modern conveniences, this home is a must see. Schedule your private tour today!
Pending
$230,000
834 11th Ave, Huntington, WV 25701
4beds
2,246sqft
Single Family Residence
Built in 1927
3,049 Square Feet Lot
$243,900 Zestimate®
$102/sqft
$-- HOA
What's special
Large welcoming front porchFormal dining roomCute functional kitchenFull and half bathsThree generously sized bedrooms
- 42 days |
- 51 |
- 0 |
Zillow last checked:
Listing updated:
Listed by:
Christie Giompalo 304-563-4346,
Impact Realty Group
Source: HUNTMLS,MLS#: 184003
Facts & features
Interior
Bedrooms & bathrooms
- Bedrooms: 4
- Bathrooms: 3
- Full bathrooms: 2
- 1/2 bathrooms: 1
Bedroom
- Level: Second
- Area: 198.36
- Dimensions: 11.4 x 17.4
Bedroom 1
- Level: Second
- Area: 134.31
- Dimensions: 11.1 x 12.1
Bedroom 2
- Level: Second
- Area: 152.95
- Dimensions: 11.5 x 13.3
Bedroom 3
- Level: Third
- Area: 338.58
- Dimensions: 9.9 x 34.2
Dining room
- Level: First
- Area: 160.8
- Dimensions: 12 x 13.4
Kitchen
- Level: First
- Area: 78.78
- Dimensions: 7.8 x 10.1
Living room
- Level: First
- Area: 284.41
- Dimensions: 23.9 x 11.9
Heating
- Natural Gas
Cooling
- Central Air
Appliances
- Included: Range/Oven, Dishwasher, Refrigerator, Washer, Dryer
- Laundry: Washer/Dryer Connection
Features
- Flooring: Vinyl, Wood
- Basement: Partial,Unfinished
- Has fireplace: Yes
- Fireplace features: Fireplace
Interior area
- Total structure area: 2,246
- Total interior livable area: 2,246 sqft
Property
Parking
- Total spaces: 2
- Parking features: Detached, 1 Car, On Street, Off Street
- Garage spaces: 1
- Has uncovered spaces: Yes
Features
- Levels: Two and a Half
- Stories: 2
- Patio & porch: Porch, Deck
- Exterior features: Balcony, Lighting
- Fencing: None
Lot
- Size: 3,049 Square Feet
- Features: Corner Lot
- Topography: Level
Details
- Parcel number: 060005004403770000
Construction
Type & style
- Home type: SingleFamily
- Property subtype: Single Family Residence
Materials
- Brick
- Roof: Shingle
Condition
- Year built: 1927
Utilities & green energy
- Sewer: Public Sewer
- Water: Public Water
Community & HOA
Location
- Region: Huntington
Financial & listing details
- Price per square foot: $102/sqft
- Tax assessed value: $170,300
- Annual tax amount: $1,725
- Date on market: 5/28/2026
- Listing terms: Cash,Conventional,FHA,VA Loan,USDA Loan
Estimated market value
$243,900
$220,000 - $271,000
$2,027/mo
Price history
| Date | Event | Price |
|---|---|---|
| 6/1/2026 | Pending sale | $230,000$102/sqft |
Source: | ||
| 5/28/2026 | Listed for sale | $230,000+35.3%$102/sqft |
Source: | ||
| 2/29/2024 | Sold | $170,000-2.9%$76/sqft |
Source: | ||
| 2/9/2024 | Pending sale | $175,000$78/sqft |
Source: | ||
| 2/3/2024 | Price change | $175,000-7.9%$78/sqft |
Source: | ||
| 1/5/2024 | Listed for sale | $190,000+72.7%$85/sqft |
Source: | ||
| 3/3/2021 | Listing removed | -- |
Source: Owner Report a problem | ||
| 8/29/2019 | Listing removed | $1,200$1/sqft |
Source: Owner Report a problem | ||
| 8/26/2019 | Listed for rent | $1,200$1/sqft |
Source: Owner Report a problem | ||
| 4/4/2019 | Listing removed | $1,200$1/sqft |
Source: Owner Report a problem | ||
| 3/29/2019 | Price change | $1,200-11.1%$1/sqft |
Source: Owner Report a problem | ||
| 3/17/2019 | Listed for rent | $1,350$1/sqft |
Source: Owner Report a problem | ||
| 6/8/2012 | Sold | $110,000-10.2%$49/sqft |
Source: | ||
| 2/1/2012 | Price change | $122,500-9.2%$55/sqft |
Source: Old Colony, REALTORSÆ #138469 Report a problem | ||
| 5/20/2011 | Price change | $134,900-10%$60/sqft |
Source: Real Estate Central #132181 Report a problem | ||
| 11/4/2010 | Listed for sale | $149,900$67/sqft |
Source: Visual Tour #121993 Report a problem | ||
Public tax history
| Year | Property taxes | Tax assessment |
|---|---|---|
| 2025 | $1,725 +57.7% | $102,180 +57.8% |
| 2024 | $1,094 -15.6% | $64,740 -15.4% |
| 2023 | $1,296 +3.4% | $76,500 +3.9% |
| 2022 | $1,254 +2.3% | $73,620 +2.8% |
| 2021 | $1,226 | $71,640 |
| 2020 | -- | $71,640 +5.9% |
| 2019 | $1,145 -0.2% | $67,680 |
| 2018 | $1,147 0% | $67,680 |
| 2017 | $1,147 +3.1% | $67,680 +3% |
| 2016 | $1,113 +0.2% | $65,700 |
| 2015 | $1,110 -0.1% | $65,700 |
| 2014 | $1,112 +11% | $65,700 +5.4% |
| 2013 | $1,001 | $62,340 +5.9% |
| 2012 | $1,001 -0.3% | $58,860 |
| 2011 | $1,004 +5.7% | $58,860 +6.4% |
| 2010 | $950 +28.8% | $55,320 +29% |
| 2009 | $738 -0.4% | $42,900 |
| 2008 | $740 +0.1% | $42,900 |
| 2007 | $740 -29% | $42,900 -27.7% |
| 2006 | $1,042 +73.8% | $59,340 +68.8% |
| 2005 | $599 | $35,160 |
| 2004 | -- | $35,160 +6.9% |
| 2003 | -- | $32,880 |
| 2002 | -- | $32,880 |
| 2001 | -- | $32,880 |
Find assessor info on the county website
Monthly payment
Est. payment$--/mo
Payment breakdown
Explore the cost of this home by adjusting the details. Changes won't be saved.All calculations are estimates and provided by Zillow, Inc. for informational purposes only. Actual amounts may vary.
HOA fees may include property taxes on listings classified as Co-Ops. Contact the listing agent and/or owner for fee details.
Mortgage interest rates are dependent on a number of factors, including credit score, down payment, and repayment length. Interest rate data provided by Zillow Group Marketplace, Inc. as of 1/1/1970 from various mortgage lenders with which we have lead or other similar arrangements; the Estimated Payment is an average of those rates.
See how much you could borrow to make a competitive offer.
Climate risks
Neighborhood: 25701
Nearby schools
GreatSchools rating
- 7/10Southside Elementary SchoolGrades: PK-5Distance: 0.6 mi
- 5/10Huntington Middle SchoolGrades: 6-8Distance: 0.6 mi
- 2/10Huntington High SchoolGrades: 9-12Distance: 2.6 mi
Schools provided by the listing agent
- Elementary: Southside
- Middle: Huntington
- High: Huntington
Source: HUNTMLS. This data may not be complete. We recommend contacting the local school district to confirm school assignments for this home.
A local agent can set up tours, give advice and negotiate with sellers.
A local lender can help you make sure your offer is ready when you are.
- West Virginia
- Cabell County
- Huntington
- 25701
- 834 11th Ave