Skip main navigation
Closed
  • $314,900

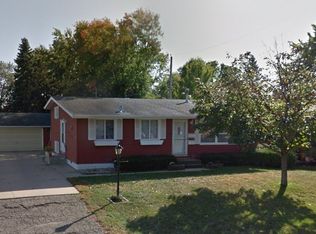
    834 13th Ave SE, Rochester, MN 55904

    3beds
    2,172sqft
    Single Family
    Built in 1974
    7,492 Square Feet Lot
    $309,600 Zestimate®
    $145/sqft
    $2,082 Estimated rent

    Home value

    $309,600

    $294,000 - $325,000

    $2,082/mo

    Zestimate® history
    Loading
    Loading...

    Owner options

    List your home for rent

    $2,082/mo

    Rent Zestimate®

    Find your next renter with Zillow Rental Manager. Plus, with online applications, you can quickly screen prospective tenants – for free.

    Learn more

    $2,082/mo

    Rent Zestimate®

    Refinance and save

    $1,971/mo

    Est. payment

    Refinancing to a lower rate could help reduce your monthly payments and save thousands over the life of the loan.

    See today's rates

    $1,971/mo

    Est. payment

    Explore your selling options

    Work with a Zillow partner agent

    Leverage their expertise and Zillow's premium Showcase listings to get your home seen by more buyers.

    Get started

    List with your own agent

    Get your home in front of millions of buyers by listing it on Zillow.

    Learn how to do it

    Sell it yourself

    Take full control of how buyers see your home on Zillow by listing For Sale by Owner (FSBO).

    List your home

    What's special

    Detached garagePrivate and quiet retreatInviting mult-level homeConvenient half bath
    Step inside this inviting mult-level home, where space and flexibility come together in a comfortable layout. With 3 bedrooms and 2 bathrooms, this home is designed to fit everyday life with ease. All three bedrooms are located on the upper level, along with a full bathroom, creating a private and quiet retreat. The third level offers a bright kitchen and dining area that opens directly to a large 18' x 16' deck, which is perfect for morning coffee, summer meals, or relaxing evenings outside. Just a few steps away, the main level features a welcoming living room and a spacious family room with a wood-burning fireplace. This flexible space is currently set up as an office, workout area, and family room, giving you room to work, play, and unwind all in one place. A convenient half bath adds everyday function to this level. The lower level provides a laundry room and utility room. Outside, you’ll find a detached garage and a backyard with plenty of space to enjoy the outdoors. Conveniently located near schools, parks, shopping, and everyday amenities, this home offers comfort, flexibility, and a great location.

    Zillow last checked:

    Listing updated:

    Listed by:

    John Buckingham 507-254-4181,

    Keller Williams Premier Realty

    Bought with:

    Rachel LeBlanc

    Keller Williams Integrity NW

    Source: NorthstarMLS as distributed by MLS GRID,MLS#: 7039171MLS Logo

    Facts & features

    Interior

    Bedrooms & bathrooms
    • Bedrooms: 3
    • Bathrooms: 2
    • Full bathrooms: 1
    • 1/2 bathrooms: 1
    Bedroom
    • Level: Upper
    Bedroom 2
    • Level: Upper
    Bedroom 3
    • Level: Upper
    Bathroom
    • Level: Main
    Bathroom
    • Level: Upper
    Dining room
    • Level: Second
    Family room
    • Level: Main
    Kitchen
    • Level: Second
    Laundry
    • Level: Lower
    Living room
    • Level: Main
    Utility room
    • Level: Lower
    Heating
    • Forced Air, Fireplace(s)
    Cooling
    • Central Air
    Appliances
    • Included: Cooktop, Dishwasher, Disposal, Dryer, Freezer, Water Filtration System, Microwave, Refrigerator, Washer
    • Laundry: Lower Level
    Features
    • Basement: Block,Finished
    • Number of fireplaces: 1
    • Fireplace features: Family Room, Gas
    Interior area
    • Total structure area: 2,856
    • Total interior livable area: 2,172 sqft
    • Finished area above ground: 1,752
    • Finished area below ground: 420

    Property

    Parking
    • Total spaces: 2
    • Parking features: Detached Garage, Asphalt, Electric, Garage Door Opener
    • Garage spaces: 2
    • Has uncovered spaces: Yes
    Accessibility
    • Accessibility features: None
    Features
    • Levels: Four or More Level Split
    • Patio & porch: Deck
    Lot
    • Size: 7,492 Square Feet
    • Dimensions: 116 x 69
    Details
    • Foundation area: 1062
    • Parcel number: 640142019938
    • Zoning description: Residential-Single Family

    Construction

    Type & style
    • Home type: SingleFamily
    • Property subtype: Single Family
    Materials
    • Frame
    • Roof: Asphalt
    Condition
    • New construction: No
    • Year built: 1974

    Utilities & green energy

    • Electric: Circuit Breakers, 150 Amp Service
    • Gas: Natural Gas
    • Sewer: City Sewer/Connected
    • Water: City Water/Connected

    Community & HOA

    Community
    • Subdivision: Replat South Home 2nd Add
    HOA
    • Has HOA: No
    Location
    • Region: Rochester

    Financial & listing details

    • Price per square foot: $145/sqft
    • Tax assessed value: $277,600
    • Annual tax amount: $3,620
    • Date on market: 4/30/2026
    • Cumulative days on market: 76 days
    • Road surface type: Paved

    Price history

    DateEventPrice
    8/3/2026Sold$314,900+1.6%$145/sqft
    Source: NorthstarMLS as distributed by MLS GRID #7039171 Report a problem
    7/15/2026Pending sale$309,900$143/sqft
    Source: NorthstarMLS as distributed by MLS GRID #7039171 Report a problem
    6/23/2026Price change$309,900-1.6%$143/sqft
    Source: NorthstarMLS as distributed by MLS GRID #7039171 Report a problem
    6/2/2026Price change$314,900-1.6%$145/sqft
    Source: NorthstarMLS as distributed by MLS GRID #7039171 Report a problem
    5/20/2026Price change$319,900-3%$147/sqft
    Source: NorthstarMLS as distributed by MLS GRID #7039171 Report a problem
    4/30/2026Listed for sale$329,900+65%$152/sqft
    Source: NorthstarMLS as distributed by MLS GRID #7039171 Report a problem
    6/28/2019Sold$199,900$92/sqft
    Source: NorthstarMLS as distributed by MLS GRID #5235738 Report a problem
    5/28/2019Pending sale$199,900$92/sqft
    Source: RE/MAX Results - Rochester #5235738 Report a problem
    5/23/2019Listed for sale$199,900+26.8%$92/sqft
    Source: RE/MAX Results - Rochester #5235738 Report a problem
    1/15/2016Sold$157,700+1.8%$73/sqft
    Source: NorthstarMLS as distributed by MLS GRID #5126182 Report a problem
    11/30/2015Listed for sale$154,900$71/sqft
    Source: Elcor Realty Report a problem

    Public tax history

    YearProperty taxesTax assessment
    2025$3,533 +2.1%$256,000 +3%
    2024$3,459 $248,600 -8.9%
    2023-- $273,000 +18%
    2022$2,658 $231,300 +21.4%
    2021$2,658 +6.1%$190,600 +0.2%
    2020$2,506 +10.2%$190,200 +22.1%
    2019$2,274 $155,800 -5.9%
    2017$2,274 +9.7%$165,500 +19.7%
    2016$2,072 $138,300 +11.1%
    2015$2,072 +8.6%$124,500 -1.3%
    2014$1,908 +17.2%$126,200 +8.2%
    2012$1,628 $116,600 -17.8%
    2011-- $141,900 -1.4%
    2010$1,596 -2.8%$143,900 -2%
    2008$1,642 $146,800
    Find assessor info on the county website

    Neighborhood: Slatterly Park

    Nearby schools

    GreatSchools rating
    Schools provided by the listing agent
    • Elementary: Riverside Central
    • Middle: Willow Creek
    • High: Mayo

    Source: NorthstarMLS as distributed by MLS GRID. This data may not be complete. We recommend contacting the local school district to confirm school assignments for this home.

    Get a cash offer in 3 minutes
    Find out how much your home could sell for in as little as 3 minutes with a no-obligation cash offer.
    Estimated market value
    $309,600
    Get a cash offer in 3 minutes
    Find out how much your home could sell for in as little as 3 minutes with a no-obligation cash offer.
    Estimated market value
    $309,600