This is an exquisitely upgraded newer construction (CB block/stucco) (2018) 5 bedrooms/2 ½ baths/2 car garage bungalow home located in a desirable neighborhood. Enjoy sitting and relaxing on the large, gracious front porch with fountains, and outdoor roller sunshades on the sides. Step through the front door and entryway to the beautifully decorated large open floor plan. In the main living area, there are 10’ ceilings with crown molding, West Elm light fixtures, a 60” LED smart electric Touchstone fireplace with a custom-built Cedar mantel, kitchen with a granite waterfall island, deep SS sink, walk-in pantry, and 1 year old black SS appliances. The half bathroom is off the main living area for guests. The large master bedroom offers a spacious master bathroom with tub, walk-in shower, and walk-in closet. The 3rd and 4th bedrooms have a Jack & Jill bathroom. The 5th bedroom can easily be used as a den/office or bedroom with double sliders to the back patio. Throughout the interior of the home are side-by-side plantation shutters, and newer ceiling fans. Throughout the interior and exterior of the home are the surface mount LED ceiling lights, impact resistant windows and doors, Ring security system including 5 cameras and doorbell, and 10’ ceilings. The exterior of the home has seamless gutters, and a durable, mildew & dirt resistant waterproofing finish with Behr rubberize elastomeric paint. The back patio and yard offer a private, serene oasis for sunning or relaxing in the shade. The back patio has fountains, outdoor roller sunshades, garden, and grilling area. The 2-car garage has epoxy flooring, a garage rated freezer, and is rear facing. The electric panel has been modified to accommodate a newer, never used portable generator (included). The Rheem air conditioner is 2023 with a UV light system, and there is a 4th generation Nest thermostat. The back and side yards are fenced with white vinyl, and there are 3 pedestrian locking gates and a rolling, locking gate to pull your car through from the alley into the garage. Some of the furniture is available to purchase. No flood insurance required, because this is a high and dry location. This is an energy efficient home and affordable homeowners' insurance is obtainable. It is centrally located offering an easy commute to downtown St. Pete, Tampa, and Sarasota. It is also located close to public pools, parks, BEACHES, shopping, medical facilities, and restaurants. Enjoy living in this beautiful, upgraded, newer construction home!
Sold for $850,000
$850,000
834 51ST AVENUE N, ST PETERSBURG, FL 33703
5beds
2,102sqft
Single Family Residence
Built in 2018
4,866 Square Feet Lot
$817,100 Zestimate®
$404/sqft
$4,025 Estimated rent
Home value
$817,100
$744,000 - $899,000
$4,025/mo
Zestimate® history
Owner options
List your home for rent
$4,025/mo
Rent Zestimate®
Find your next renter with Zillow Rental Manager. Plus, with online applications, you can quickly screen prospective tenants – for free.
$4,025/mo
Rent Zestimate®
Refinance and save
$5,890/mo
Est. payment
Refinancing to a lower rate could help reduce your monthly payments and save thousands over the life of the loan.
$5,890/mo
Est. payment
Explore your selling options
Work with a Zillow partner agent
Leverage their expertise and Zillow's premium Showcase listings to get your home seen by more buyers.
Get startedList with your own agent
Get your home in front of millions of buyers by listing it on Zillow.
Learn how to do itSell it yourself
Take full control of how buyers see your home on Zillow by listing For Sale by Owner (FSBO).
List your homeWhat's special
Zillow last checked:
Listing updated:
Listed by:
Laura Trundle 727-744-4075,
COASTAL PROPERTIES GROUP INTERNATIONAL 727-493-1555
Bought with:
Jennifer Spafford, 3451903
LPT REALTY, LLC
Source: Stellar MLS,MLS#: J986449 Originating MLS: Suncoast Tampa
Originating MLS: Suncoast Tampa
Facts & features
Interior
Bedrooms & bathrooms
- Bedrooms: 5
- Bathrooms: 3
- Full bathrooms: 2
- 1/2 bathrooms: 1
Rooms
- Room types: Attic, Utility Room
Primary bedroom
- Description: Room4
- Features: Ceiling Fan(s), Walk-In Closet(s)
- Level: First
- Area: 240 Square Feet
- Dimensions: 16x15
Bedroom 2
- Description: Room5
- Features: Ceiling Fan(s), Built-in Closet
- Level: First
- Area: 143 Square Feet
- Dimensions: 11x13
Bedroom 3
- Description: Room6
- Features: Ceiling Fan(s), Walk-In Closet(s)
- Level: First
- Area: 162.75 Square Feet
- Dimensions: 10.5x15.5
Bedroom 4
- Description: Room7
- Features: Ceiling Fan(s), Walk-In Closet(s)
- Level: First
- Area: 155 Square Feet
- Dimensions: 10x15.5
Bedroom 5
- Description: Room8
- Features: Ceiling Fan(s), Built-in Closet
- Level: First
- Area: 165 Square Feet
- Dimensions: 11x15
Balcony porch lanai
- Description: Room10
- Features: Ceiling Fan(s)
- Level: First
- Area: 337.5 Square Feet
- Dimensions: 45x7.5
Dining room
- Description: Room2
- Level: First
- Area: 207.68 Square Feet
- Dimensions: 17.6x11.8
Kitchen
- Description: Room3
- Features: Pantry
- Level: First
- Area: 272.8 Square Feet
- Dimensions: 17.6x15.5
Living room
- Description: Room1
- Features: Ceiling Fan(s)
- Level: First
- Area: 316.8 Square Feet
- Dimensions: 17.6x18
Utility room
- Description: Room9
- Level: First
- Area: 72 Square Feet
- Dimensions: 6x12
Heating
- Electric
Cooling
- Central Air
Appliances
- Included: Bar Fridge, Dishwasher, Disposal, Dryer, Electric Water Heater, Freezer, Microwave, Range, Refrigerator, Washer
- Laundry: Electric Dryer Hookup, Laundry Room, Washer Hookup
Features
- Attic Fan, Ceiling Fan(s), Crown Molding, Eating Space In Kitchen, High Ceilings, Open Floorplan, Split Bedroom, Stone Counters, Walk-In Closet(s)
- Flooring: Carpet, Ceramic Tile, Marble
- Doors: Sliding Doors
- Windows: Storm Window(s), Shutters, Window Treatments, Hurricane Shutters
- Has fireplace: Yes
- Fireplace features: Decorative, Electric, Living Room, Non Wood Burning
Interior area
- Total structure area: 2,856
- Total interior livable area: 2,102 sqft
Property
Parking
- Total spaces: 2
- Parking features: Alley Access, Driveway, Garage Door Opener, Garage Faces Rear
- Attached garage spaces: 2
- Has uncovered spaces: Yes
- Details: Garage Dimensions: 22X18
Features
- Levels: One
- Stories: 1
- Patio & porch: Covered, Front Porch, Rear Porch
- Exterior features: Irrigation System, Lighting, Rain Gutters, Sidewalk
- Fencing: Vinyl
Lot
- Size: 4,866 Square Feet
- Dimensions: 45 x 110
- Features: Landscaped, Near Public Transit, Sidewalk, Above Flood Plain
- Residential vegetation: Mature Landscaping
Details
- Parcel number: 063117013860050200
- Zoning: SINGLE FAMILY
- Special conditions: None
Construction
Type & style
- Home type: SingleFamily
- Architectural style: Bungalow,Craftsman
- Property subtype: Single Family Residence
Materials
- Block, Cement Siding, Concrete, Stucco, Wood Frame (FSC Certified)
- Foundation: Slab
- Roof: Shingle
Condition
- Completed
- New construction: No
- Year built: 2018
Utilities & green energy
- Sewer: Public Sewer
- Water: Public
- Utilities for property: BB/HS Internet Available, Cable Connected, Electricity Connected, Public, Sewer Connected, Street Lights, Water Connected
Community & HOA
Community
- Features: Sidewalks
- Security: Closed Circuit Camera(s), Security System, Security System Owned, Smoke Detector(s)
- Pet fee: $0 monthly
- Subdivision: ARCADIA ANNEX
HOA
- Has HOA: No
Location
- Region: Saint Petersburg
Financial & listing details
- Price per square foot: $404/sqft
- Tax assessed value: $781,292
- Annual tax amount: $6,734
- Date on market: 1/31/2025
- Listing terms: Cash,Conventional,FHA,VA Loan
- Ownership: Fee Simple
- Total actual rent: 0
- Electric utility on property: Yes
- Road surface type: Paved, Asphalt
Price history
| Date | Event | Price |
|---|---|---|
| 1/31/2025 | Sold | $850,000+1.2%$404/sqft |
Source:  Stellar MLS #J986449 Report a problem Stellar MLS #J986449 Report a problem | ||
| 9/27/2024 | Listing removed | $839,900$400/sqft |
Source: Stellar MLS #U8240407 Report a problem | ||
| 9/18/2024 | Price change | $839,900-1.8%$400/sqft |
Source: Stellar MLS #U8240407 Report a problem | ||
| 9/5/2024 | Price change | $854,900-1.2%$407/sqft |
Source: Stellar MLS #U8240407 Report a problem | ||
| 8/15/2024 | Price change | $864,900-0.6%$411/sqft |
Source: Stellar MLS #U8240407 Report a problem | ||
| 8/8/2024 | Price change | $869,900-0.6%$414/sqft |
Source: Stellar MLS #U8240407 Report a problem | ||
| 7/22/2024 | Price change | $874,900-2.2%$416/sqft |
Source: Stellar MLS #U8240407 Report a problem | ||
| 7/10/2024 | Price change | $894,900-0.6%$426/sqft |
Source: Stellar MLS #U8240407 Report a problem | ||
| 6/13/2024 | Price change | $899,900-1.1%$428/sqft |
Source: Stellar MLS #U8240407 Report a problem | ||
| 5/22/2024 | Price change | $909,900-1.1%$433/sqft |
Source: Stellar MLS #U8240407 Report a problem | ||
| 5/16/2024 | Price change | $919,900-1.1%$438/sqft |
Source: Stellar MLS #U8240407 Report a problem | ||
| 5/2/2024 | Price change | $929,900-2.1%$442/sqft |
Source: Stellar MLS #U8240407 Report a problem | ||
| 4/26/2024 | Listed for sale | $949,900+138.1%$452/sqft |
Source: Stellar MLS #U8240407 Report a problem | ||
| 8/1/2018 | Sold | $399,000-0.2%$190/sqft |
Source: Public Record Report a problem | ||
| 5/16/2018 | Price change | $399,900-2.4%$190/sqft |
Source: DIRECT EXPRESS REALTY #U8001268 Report a problem | ||
| 5/7/2018 | Price change | $409,900-2.2%$195/sqft |
Source: DIRECT EXPRESS REALTY #U8001268 Report a problem | ||
| 4/19/2018 | Listed for sale | $419,000$199/sqft |
Source: DIRECT EXPRESS REALTY #U8001268 Report a problem | ||
| 3/14/2018 | Listing removed | $419,000$199/sqft |
Source: LUXURY & BEACH REALTY INC #U7846209 Report a problem | ||
| 3/6/2018 | Price change | $419,000-2.5%$199/sqft |
Source: LUXURY & BEACH REALTY INC #U7846209 Report a problem | ||
| 1/30/2018 | Listed for sale | $429,900+186.6%$205/sqft |
Source: LUXURY & BEACH REALTY INC #U7846209 Report a problem | ||
| 11/8/2017 | Sold | $150,000+7.1%$71/sqft |
Source: Public Record Report a problem | ||
| 6/26/2017 | Listed for sale | $140,000$67/sqft |
Source: Owner Report a problem | ||
| 6/2/2017 | Pending sale | $140,000$67/sqft |
Source: Owner Report a problem | ||
| 5/30/2017 | Listed for sale | $140,000+37.3%$67/sqft |
Source: Owner Report a problem | ||
| 8/25/2014 | Listing removed | $102,000$49/sqft |
Source: Owner Report a problem | ||
| 6/26/2014 | Listed for sale | $102,000+70%$49/sqft |
Source: Owner Report a problem | ||
| 6/3/2013 | Sold | $60,000-39.7%$29/sqft |
Source: Public Record Report a problem | ||
| 2/11/2011 | Sold | $99,500+397.5%$47/sqft |
Source: Public Record Report a problem | ||
| 9/22/2010 | Sold | $20,000$10/sqft |
Source: Agent Provided Report a problem | ||
Public tax history
| Year | Property taxes | Tax assessment |
|---|---|---|
| 2025 | $7,209 +5.4% | $404,483 +2.9% |
| 2024 | $6,841 +1.6% | $393,084 +3% |
| 2023 | $6,734 +2.5% | $381,635 +3% |
| 2022 | $6,570 -1.5% | $370,519 +3% |
| 2021 | $6,669 -0.1% | $359,727 +1.4% |
| 2020 | $6,679 +1.8% | $354,760 +2.3% |
| 2019 | $6,562 | $346,784 +407.6% |
| 2018 | $6,562 +342.3% | $68,321 -62.4% |
| 2017 | $1,484 -48.4% | $181,703 +15.8% |
| 2016 | $2,876 +20.6% | $156,909 +49.9% |
| 2015 | $2,386 +5.8% | $104,706 +6.2% |
| 2014 | $2,256 +2.4% | $98,607 +3.5% |
| 2013 | $2,202 +18.3% | $95,302 +18.2% |
| 2012 | $1,862 | $80,602 -11.2% |
| 2011 | -- | $90,742 -20.2% |
| 2010 | -- | $113,765 -20.6% |
| 2009 | -- | $143,293 -13.1% |
| 2008 | $3,551 | $164,800 +70.6% |
| 2007 | -- | $96,601 -47.2% |
| 2005 | -- | $183,000 +30.1% |
| 2004 | $1,541 +2.1% | $140,700 +9.9% |
| 2003 | $1,509 +4.3% | $128,000 +8.2% |
| 2002 | $1,447 | $118,300 +25.9% |
| 2001 | $1,447 +4.1% | $94,000 +6.8% |
| 2000 | $1,390 | $88,000 |
Find assessor info on the county website
Neighborhood: Arcadia Gardens
Nearby homes
- $286,5003 bd1 ba1.1k sqft824 51st Ave N, Saint Petersburg, FL 33703Off Market
- $726,1005 bd3 ba2.1k sqft844 51st Ave N, Saint Petersburg, FL 33703Off Market
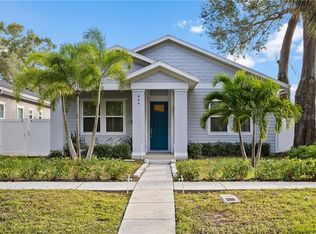
- $677,7005 bd3 ba2.1k sqft844 51st Ave N, Saint Petersburg, FL 33703Off Market
- $341,9003 bd2 ba1.2k sqft850 51st Ave N, Saint Petersburg, FL 33703Off Market
- $820,965-- bd1 ba2.2k sqft816 51st Ave N, Saint Petersburg, FL 33703Sold
- $250,0005,471 Square Feet816 51st Ave N #18, Saint Petersburg, FL 33703Sold
- $677,9004 bd2 ba1.8k sqft835 50th Ave N, Saint Petersburg, FL 33703Off Market
- $268,7003 bd1 ba1.1k sqft825 50th Ave N, Saint Petersburg, FL 33703Off Market
Nearby schools
GreatSchools rating
- 6/10John M. Sexton Elementary SchoolGrades: PK-5Distance: 0.9 mi
- 3/10Meadowlawn Middle SchoolGrades: 6-8Distance: 0.9 mi
- 5/10Northeast High SchoolGrades: PK,9-12Distance: 0.8 mi
Schools provided by the listing agent
- Elementary: John M Sexton Elementary-PN
- Middle: Meadowlawn Middle-PN
- High: Northeast High-PN
Source: Stellar MLS. This data may not be complete. We recommend contacting the local school district to confirm school assignments for this home.
Get a cash offer in 3 minutes
Find out how much your home could sell for in as little as 3 minutes with a no-obligation cash offer.
Estimated market value
$817,100
Get a cash offer in 3 minutes
Find out how much your home could sell for in as little as 3 minutes with a no-obligation cash offer.
Estimated market value
$817,100
- Florida
- Pinellas County
- Saint Petersburg
- 33703
- Arcadia Gardens
- 834 51ST AVENUE N
Nearby cities
Nearby neighborhoods
Nearby zip codes
Other Saint Petersburg Topics
- Apartments for Rent in 33703
- Houses for Sale in 33703
- Houses for Rent in 33703
- 33703 Real Estate
- Saint Petersburg Condos
- Houses for Sale in Saint Petersburg
- Newest Listings in Saint Petersburg
- Saint Petersburg Home Values
- Saint Petersburg Real Estate Agents
- Saint Petersburg Refinance
- Saint Petersburg Mortgage Rates
