Tucked into one of St. Petersburg's quieter pockets and sitting high and dry in a no-flood zone, this fully remodeled 3-bedroom, 2-bath block home offers easy, light-filled living. The open-concept layout flows effortlessly across rich engineered hardwood floors from room to room, anchored by designer finishes, warm natural light, and a calm, modern palette that lets the architecture breathe. Peace of mind comes easy with all major updates already completed in 2026, including a brand new roof, HVAC system, and tankless water heater — making this home truly move-in ready. A 1-car garage and thoughtful updates throughout make day-to-day life genuinely effortless. At the heart of the home, the kitchen is built for both everyday ease and slow weekend gatherings — sleek quartz countertops, all-new stainless steel appliances, and a generous island that invites conversation, morning coffee, and lingering dinners alike. A dedicated laundry room with a utility sink and ample storage keeps daily life beautifully organized behind the scenes. Enjoy both covered front and back patios, creating great spaces to relax, entertain, or enjoy the Florida weather year-round. The private fenced backyard is shaded by a large mature oak tree, offering a peaceful outdoor setting with plenty of room to unwind. Move-in ready, beautifully finished, and built for the way of desired Florida living.
Sold for $580,000
Zestimate®
$580,000
834 53RD AVENUE N, ST PETERSBURG, FL 33703
3beds
1,578sqft
Single Family Residence
Built in 1940
4,970 Square Feet Lot
$580,000 Zestimate®
$368/sqft
$2,967 Estimated rent
Home value
$580,000
$534,000 - $626,000
$2,967/mo
Zestimate® history
Owner options
List your home for rent
$2,967/mo
Rent Zestimate®
Find your next renter with Zillow Rental Manager. Plus, with online applications, you can quickly screen prospective tenants – for free.
$2,967/mo
Rent Zestimate®
Refinance and save
$3,996/mo
Est. payment
Refinancing to a lower rate could help reduce your monthly payments and save thousands over the life of the loan.
$3,996/mo
Est. payment
Explore your selling options
Work with a Zillow partner agent
Leverage their expertise and Zillow's premium Showcase listings to get your home seen by more buyers.
Get startedList with your own agent
Get your home in front of millions of buyers by listing it on Zillow.
Learn how to do itSell it yourself
Take full control of how buyers see your home on Zillow by listing For Sale by Owner (FSBO).
List your homeWhat's special
Designer finishesBrand new roofSleek quartz countertopsOpen-concept layoutCalm modern paletteRich engineered hardwood floorsWarm natural light
Zillow last checked:
Listing updated:
Listed by:
Caroline Burgess 727-902-4740,
STOFEL & ASSOCIATES REALTY 727-350-0373
Bought with:
Molly Wholey, 3626366
SMITH & ASSOCIATES REAL ESTATE
Source: Stellar MLS,MLS#: TB8510238 Originating MLS: Suncoast Tampa
Originating MLS: Suncoast Tampa
Facts & features
Interior
Bedrooms & bathrooms
- Bedrooms: 3
- Bathrooms: 2
- Full bathrooms: 2
Primary bedroom
- Features: Built-in Closet
- Level: First
Bedroom 2
- Features: Built-in Closet
- Level: First
Bedroom 3
- Features: Built-in Closet
- Level: First
Primary bathroom
- Level: First
Bathroom 2
- Level: First
Bathroom 3
- Level: First
Dining room
- Level: First
Kitchen
- Level: First
Laundry
- Level: First
Living room
- Level: First
Heating
- Central
Cooling
- Central Air
Appliances
- Included: Cooktop, Dishwasher, Disposal, Ice Maker, Microwave, Range, Range Hood, Refrigerator, Tankless Water Heater
- Laundry: Electric Dryer Hookup, Laundry Room, Other, Washer Hookup
Features
- Ceiling Fan(s), Kitchen/Family Room Combo, Open Floorplan, Primary Bedroom Main Floor, Thermostat, Walk-In Closet(s)
- Flooring: Engineered Hardwood
- Has fireplace: No
Interior area
- Total structure area: 2,166
- Total interior livable area: 1,578 sqft
Property
Parking
- Total spaces: 1
- Parking features: Garage - Attached
- Attached garage spaces: 1
Features
- Levels: One
- Stories: 1
- Patio & porch: Covered, Front Porch, Patio, Rear Porch
- Exterior features: Lighting, Other, Permeable Paving, Private Mailbox, Private Yard, Sidewalk
Lot
- Size: 4,970 Square Feet
- Dimensions: 45 x 110
- Features: Landscaped, Sidewalk
Details
- Parcel number: 063117013860030200
- Special conditions: None
Construction
Type & style
- Home type: SingleFamily
- Property subtype: Single Family Residence
Materials
- Block, Wood Frame
- Foundation: Block, Slab
- Roof: Shingle
Condition
- New construction: No
- Year built: 1940
Utilities & green energy
- Sewer: Public Sewer
- Water: Public
- Utilities for property: Cable Available, Electricity Available, Phone Available, Public, Sewer Available, Water Available
Community & HOA
Community
- Pet fee: $0 monthly
- Subdivision: ARCADIA ANNEX
HOA
- Has HOA: No
Location
- Region: Saint Petersburg
Financial & listing details
- Price per square foot: $368/sqft
- Tax assessed value: $288,034
- Annual tax amount: $710
- Date on market: 5/19/2026
- Cumulative days on market: 17 days
- Listing terms: Cash,Conventional,FHA,VA Loan
- Ownership: Fee Simple
- Total actual rent: 0
- Electric utility on property: Yes
- Road surface type: Paved, Asphalt
Price history
| Date | Event | Price |
|---|---|---|
| 7/8/2026 | Sold | $580,000-7.2%$368/sqft |
Source:  Stellar MLS #TB8510238 Report a problem Stellar MLS #TB8510238 Report a problem | ||
| 7/8/2026 | Contingent | $625,000$396/sqft |
Source: Stellar MLS #TB8510238 Report a problem | ||
| 6/8/2026 | Pending sale | $625,000$396/sqft |
Source: Stellar MLS #TB8510238 Report a problem | ||
| 6/4/2026 | Price change | $625,000-3.7%$396/sqft |
Source: Stellar MLS #TB8510238 Report a problem | ||
| 5/19/2026 | Listed for sale | $649,000+170.4%$411/sqft |
Source: Stellar MLS #TB8510238 Report a problem | ||
| 1/8/2026 | Sold | $240,000-20%$152/sqft |
Source: Stellar MLS #TB8444990 Report a problem | ||
| 12/9/2025 | Pending sale | $300,000$190/sqft |
Source: Stellar MLS #TB8444990 Report a problem | ||
| 11/27/2025 | Price change | $300,000-25%$190/sqft |
Source: Stellar MLS #TB8444990 Report a problem | ||
| 11/23/2025 | Listed for sale | $400,000$253/sqft |
Source: Stellar MLS #TB8444990 Report a problem | ||
Public tax history
| Year | Property taxes | Tax assessment |
|---|---|---|
| 2025 | $710 +8.6% | $78,247 +2.9% |
| 2024 | $654 +2.5% | $76,042 +3% |
| 2023 | $638 +1.3% | $73,827 +3% |
| 2022 | $630 -3% | $71,677 +3% |
| 2021 | $649 -0.8% | $69,589 +1.4% |
| 2020 | $654 +0.5% | $68,628 +2.3% |
| 2019 | $651 | $67,085 +1.9% |
| 2018 | $651 +0.3% | $65,834 +2.1% |
| 2017 | $649 -0.7% | $64,480 +2.1% |
| 2016 | $654 -2.1% | $63,154 +0.7% |
| 2015 | $668 +0.1% | $62,715 +0.8% |
| 2014 | $668 -0.2% | $62,217 +1.5% |
| 2013 | $669 +0.9% | $61,298 +1.7% |
| 2012 | $663 | $60,273 -2.4% |
| 2011 | -- | $61,744 -2.9% |
| 2010 | -- | $63,608 +2.7% |
| 2009 | -- | $61,936 +0.1% |
| 2008 | $634 | $61,874 +3% |
| 2007 | -- | $60,072 -42.5% |
| 2005 | -- | $104,400 +27.6% |
| 2004 | $736 +2.9% | $81,800 +11.3% |
| 2003 | $716 +6% | $73,500 +8.9% |
| 2002 | $675 | $67,500 +28.8% |
| 2001 | $675 +5.6% | $52,400 +3.1% |
| 2000 | $639 | $50,800 |
Find assessor info on the county website
Neighborhood: Arcadia Gardens
Nearby homes
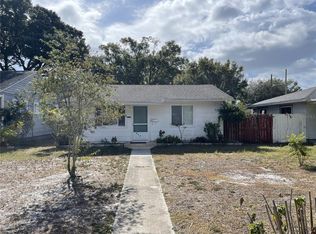
- $200,0002 bd1 ba616 sqft842 53rd Ave N, Saint Petersburg, FL 33703Sold
- $385,900-- bd1 ba624 sqft818 53rd Ave N, Saint Petersburg, FL 33703Off Market
- $266,9002 bd1 ba898 sqft850 53rd Ave N, Saint Petersburg, FL 33703Off Market

- $322,100-- bd1 ba720 sqft843 52nd Ave N, Saint Petersburg, FL 33703Off Market
- $321,7002 bd1 ba864 sqft827 52nd Ave N, Saint Petersburg, FL 33703Off Market
- $294,7002 bd1 ba984 sqft856 53rd Ave N, Saint Petersburg, FL 33703Off Market
- $331,2002 bd1 ba948 sqft808 53rd Ave N, Saint Petersburg, FL 33703Off Market
- $548,2003 bd2 ba1.9k sqft851 52nd Ave N, Saint Petersburg, FL 33703Off Market
Nearby schools
GreatSchools rating
- 6/10John M. Sexton Elementary SchoolGrades: PK-5Distance: 0.9 mi
- 3/10Meadowlawn Middle SchoolGrades: 6-8Distance: 0.8 mi
- 5/10Northeast High SchoolGrades: PK,9-12Distance: 0.7 mi
Get a cash offer in 3 minutes
Find out how much your home could sell for in as little as 3 minutes with a no-obligation cash offer.
Estimated market value
$580,000
Get a cash offer in 3 minutes
Find out how much your home could sell for in as little as 3 minutes with a no-obligation cash offer.
Estimated market value
$580,000
- Florida
- Pinellas County
- Saint Petersburg
- 33703
- Arcadia Gardens
- 834 53RD AVENUE N
Nearby cities
Nearby neighborhoods
Nearby zip codes
Other Saint Petersburg Topics
- Apartments for Rent in 33703
- Houses for Sale in 33703
- Houses for Rent in 33703
- 33703 Real Estate
- Saint Petersburg Condos
- Houses for Sale in Saint Petersburg
- Newest Listings in Saint Petersburg
- Saint Petersburg Home Values
- Saint Petersburg Real Estate Agents
- Saint Petersburg Refinance
- Saint Petersburg Mortgage Rates
