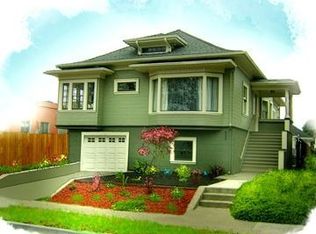
North Oakland Craftsman Home 2 Bed + Office | $3,300/mo (Utilities Included)
This charming 2 bedroom, 1 bath Craftsman home offers comfort, convenience, and exceptional walkability in the heart of North Oakland. Located near Children's Hospital and right between Berkeley and Emeryville, this is an ideal space for anyone seeking a peaceful home with excellent transit access.
Features
$3,300
per month (All utilities + WiFi included)
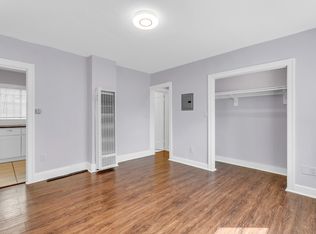
2 bedrooms, Newly remodeled 1 bath
Bonus room ideal for office or creative space
Enclosed front and back porches
Washer & dryer inside the home
Fenced backyard
Street parking
Pets are accepted
No smoking on premises
Transit & Location
Walk to MacArthur & Ashby BART
Near AC Transit bus lines: F, 88, 6, 12, 18
Minutes to Amtrak Emeryville
Great for walking and cycling
Close to hospitals and urgent care clinics
Neighborhood
The property is owner-occupied
You'll also love the neighborhood it's filled with local cafes, eateries, bakeries, markets, and small shops all within easy walking distance
Borders Berkeley and Emeryville
Available August 1st. Inquire for a tour or application details.
If a pet is accepted there will be an additional cost (pet deposit, and renter insurance). All utilities, WiFi and garbage are paid by owner. No smoking on premises. Lease preference is month to month. Rental insurance is required.
House for rent
Accepts Zillow applications
$3,300/mo
Fees may apply
834 55th St, Oakland, CA 94608
2beds
1,934sqft
Price may not include required fees and charges. Price shown reflects the lease term provided. Learn more|
Fast & easy Zillow application.
This property accepts Zillow applications. Click 'Apply now' to fill out the online form once and apply to as many participating properties as you want. Just $35 for 30 days.
Single family residence
Available Sat Aug 1 2026
No pets
In unit laundry
Forced air
What's special
Fenced backyardStreet parking
- 28 minutes |
- -- |
- -- |
Zillow last checked:
Listing updated:
The City of Oakland's Fair Chance Housing Ordinance requires that rental housing providers display this notice to applicants
Travel times
Facts & features
Interior
Bedrooms & bathrooms
- Bedrooms: 2
- Bathrooms: 1
- Full bathrooms: 1
Heating
- Forced Air
Appliances
- Included: Dryer, Oven, Refrigerator, Washer
- Laundry: In Unit
Features
- Flooring: Carpet, Hardwood, Tile
Interior area
- Total interior livable area: 1,934 sqft
Property
Parking
- Details: Contact manager
Features
- Exterior features: Garbage included in rent, Heating system: Forced Air, Internet included in rent, Utilities included in rent
Details
- Parcel number: 1411989
Construction
Type & style
- Home type: SingleFamily
- Property subtype: Single Family Residence
Utilities & green energy
- Utilities for property: Garbage, Internet
Community & HOA
Location
- Region: Oakland
Financial & listing details
- Lease term: Sublet/Temporary
Price history
| Date | Event | Price |
|---|---|---|
| 7/10/2026 | Listed for rent | $3,300$2/sqft |
Source: Zillow Rentals Report a problem | ||
| 12/23/2025 | Listing removed | $3,300$2/sqft |
Source: Zillow Rentals Report a problem | ||
| 12/1/2025 | Listed for rent | $3,300-1.5%$2/sqft |
Source: Zillow Rentals Report a problem | ||
| 9/26/2022 | Listing removed | -- |
Source: Zillow Rental Manager Report a problem | ||
| 9/16/2022 | Listed for rent | $3,350$2/sqft |
Source: Zillow Rental Manager Report a problem | ||
Neighborhood: Santa Fe
Nearby schools
GreatSchools rating
- NAHome And Hospital ProgramGrades: K-12Distance: 0.2 mi
- 2/10Sankofa United Elementary SchoolGrades: K-5Distance: 0.6 mi
- 8/10Oakland Technical High SchoolGrades: 9-12Distance: 1 mi