Skip main navigation
Off market
  • Tax assessed value
    $55,665,000

    834 5th Ave #7B, New York, NY 10065

    3beds
    5,040sqft
    Cooperative
    Built in 1931
    -- sqft lot
    $-- Zestimate®
    $11,045/sqft
    $50,000 Estimated rent

    Home value

    Not available

    Estimated sales range

    Not available

    $50,000/mo

    Zestimate® history
    Loading
    Loading...

    Owner options

    List your home for rent

    $50,000/mo

    Rent Zestimate®

    Find your next renter with Zillow Rental Manager. Plus, with online applications, you can quickly screen prospective tenants – for free.

    Learn more

    $50,000/mo

    Rent Zestimate®

    Refinance and save

    $320,513/mo

    Est. payment

    Refinancing to a lower rate could help reduce your monthly payments and save thousands over the life of the loan.

    See today's rates

    $320,513/mo

    Est. payment

    Explore your selling options

    Work with a Zillow partner agent

    Leverage their expertise and Zillow's premium Showcase listings to get your home seen by more buyers.

    Get started

    List with your own agent

    Get your home in front of millions of buyers by listing it on Zillow.

    Learn how to do it

    Sell it yourself

    Take full control of how buyers see your home on Zillow by listing For Sale by Owner (FSBO).

    List your home

    What's special

    Fully attended lobbyFitness roomLarge windowed dressing roomPrivate elevator vestibuleCenter islandHome officeImpressive triple-mint residence

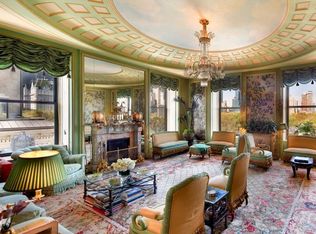
    This impressive triple-mint residence in one of Rosario Candela's most prestigious prewar cooperatives enjoys spectacular views of Central Park and the City's skyline with 90 feet of frontage on Fifth Avenue. The sun-flooded rooms with over 11 foot ceilings are perfectly suited to gracious living and grand-scale entertaining. A private elevator vestibule leads to a grand, marquetry-patterned entrance gallery. The living room and adjacent library have almost 40 feet of frontage on Fifth. There is a wood-burning fireplace in the living room and a marble wet bar off the library. The massive, square formal dining room is perfect for large-scale events or more intimate dining. A 6 foot wide hallway leads to the bedroom wing that extends along Fifth Avenue. The luxurious Park-facing primary bedroom suite has two exquisite onyx bathrooms, generous closets and a large windowed dressing room. The secondary bedroom also faces Central Park and has a wood-burning fireplace, two large closets and an ensuite bath. The spacious eat-in chef's kitchen has been completely renovated and includes a center island with six-burner Wolf stove, Sub Zero refrigerator, home office with powder room and expansive pantry and storage. A stairway off the kitchen leads up to a suite of two staff/guest bedrooms and a full bathroom with shower. Prewar details have been maintained throughout the apartment such as detailed moldings, hardwood floors and period mantelpieces. Listing photos of the apartment have been virtually staged. 834 Fifth Avenue was built in 1931 and is located in a highly sought-after location. Residents have access to a variety of white-glove services including a doorman, fully attended lobby, elevator attendants, a fitness room and private storage and laundry rooms for each apartment. Pets are welcome. There is a 3% flip tax payable by the purchaser and financing is not permitted.

    This property is off market, which means it's not currently listed for sale or rent on Zillow. This may be different from what's available on other websites or public sources.
    Facts & features

    Interior

    Bedrooms & bathrooms
    • Bedrooms: 3
    • Bathrooms: 6
    • Full bathrooms: 4
    • 1/2 bathrooms: 2
    Appliances
    • Included: Dishwasher, Dryer, Washer
    Features
    • Has fireplace: Yes
    Interior area
    • Total interior livable area: 5,040 sqft

    Property

    Details
    • Parcel number: 0137900017B

    Construction

    Type & style
    • Home type: Cooperative
    Condition
    • Year built: 1931

    Community & HOA

    Community
    • Features: Doorman
    HOA
    • Has HOA: Yes
    • HOA fee: $17,358 monthly
    Location
    • Region: New York

    Financial & listing details

    • Price per square foot: $11,045/sqft
    • Tax assessed value: $55,665,000
    • Annual tax amount: $2,945,862

    Price history

    DateEventPrice
    11/10/2022Sold$21,000,000-16%$4,167/sqft
    Source: StreetEasy #S1571407 Report a problem
    8/4/2022Listing removed--
    Source: StreetEasy Report a problem
    11/4/2021Listed for sale$25,000,000+33.3%$4,960/sqft
    Source: StreetEasy Report a problem
    5/24/2018Sold$18,750,000-6.3%$3,720/sqft
    Source: StreetEasy #S1315553 Report a problem
    4/11/2018Pending sale$20,000,000$3,968/sqft
    Source: Brown Harris Stevens Report a problem
    2/8/2018Listed for sale$20,000,000$3,968/sqft
    Source: Brown Harris Stevens Report a problem

    Public tax history

    YearProperty taxesTax assessment
    2019-- --
    2018$2,945,862 $25,049,250 -0.8%
    2017-- $25,259,400
    Find assessor info on the county website

    Neighborhood: Upper East Side

    Nearby schools

    GreatSchools rating