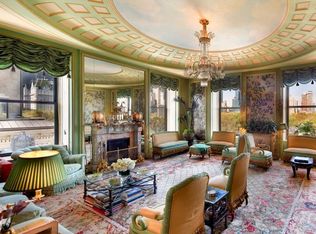
There exists but a very limited number of grand duplex maisonette apartments in Fifth Avenue’s finest buildings. This glorious and glamorous maisonette is such a rarity. Located at 834 Fifth Avenue, among the Upper East Side’s most coveted addresses, and designed by master architect, Rosario Candela, this residence is truly splendid. Blessed with pleasing scale, soaring high ceilings, elegant proportions, and delightfully sun-flooded interiors, this duplex offers the discretion and privacy of a fine townhouse as well as the security and service provided by a building of this caliber. Notably in this divine apartment, every major room of this duplex faces onto Fifth Avenue and offers delightful treeline outlooks of Central Park.
The apartment features two entrances, one from each floor of the building’s interior, the other its own private entrance (and address) on Fifth Avenue. A separate service entrance through the building ensures that deliveries are discreetly managed and escorted by the building’s back-of-house staff.
From its private Fifth Avenue entrance, the classic and very grand Gallery has an attractive stone floor and is anchored by a gracefully curving staircase. Coat closets and a powder room are conveniently accessible. The Gallery opens to two entertainment rooms, both overlooking Fifth Avenue: a sumptuous, wood-paneled Library with a woodburning fireplace, and an elegant Dining Room. Beyond, a large eat-in Kitchen, designed for the consummate chef, is perfect for extremely comfortable daily life but also scaled to accommodate a large catering crew and chef when for grand entertaining.
Above, the second floor presents a magnificently-scaled step-down Living Room with a wood burning fireplace and marvelous oversized windows looking onto Central Park. On this level, there are also three large Bedrooms, two of which stretch along Fifth Avenue with leafy outlooks. Each has an ensuite bath and a copious dressing closet. A third very generously-scaled Bedroom is nearby and also has an ensuite bath and ample closets. Beyond, there are three small bedrooms- two of which could easily be combined to create a large fourth Bedroom. A large storage bin, a private basement laundry room, and a wine vault are also included.
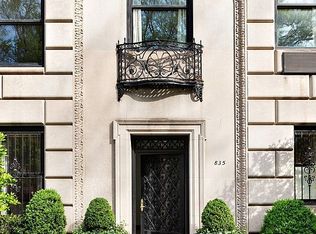
Designed by the esteemed Rosario Candela in 1931, 834 Fifth Avenue is notable for its restrained and elegant neoclassical limestone façade. Representing the highest standard in refined and luxury living, this stately building was constructed to include a preponderance of duplexes along with a penthouse triplex and three duplex maisonettes. Impeccable staffing at this white-glove cooperative include a fully attended lobby, with a full-time doormen, porters, and elevator attendants, and residents benefit from a well-appointed and recently renovated fitness suite. There is a 3% flip tax payable by the purchaser, and financing is not permitted. Pets are welcome.
This listing is a co-exclusive.
Active
Price cut: $2M (6/2)
$16,000,000
834 5th Ave, New York, NY 10065
6beds
--sqft
Coop
Built in 1931
-- sqft lot
$-- Zestimate®
$--/sqft
$14,376/mo HOA
What's special
Delightfully sun-flooded interiorsPowder roomSoaring high ceilingsPrivate basement laundry roomGracefully curving staircaseElegant dining roomAmple closets
- 76 days |
- 856 |
- 25 |
Zillow last checked:
Listing updated:
Listed by:
Corcoran 212-937-6677,
Leighton Candler,
Jennifer Reardon
Source: StreetEasy,MLS#: S1826438
Loading...
Facts & features
Interior
Bedrooms & bathrooms
- Bedrooms: 6
- Bathrooms: 6
- Full bathrooms: 4
- 1/2 bathrooms: 2
Cooling
- Central Air
Appliances
- Included: Dishwasher, Washer/Dryer
Features
- Flooring: Hardwood
- Has fireplace: Yes
- Fireplace features: Wood Burning
Property
Features
- Has view: Yes
- View description: City, Park/Greenbelt
Details
- Parcel number: 013790001MAISB
- Special conditions: Resale
Construction
Type & style
- Home type: Cooperative
- Property subtype: Coop
Condition
- Year built: 1931
Community & HOA
Community
- Features: Doorman, Full Time Doorman
- Security: Doorman, Full-Time Doorman
- Subdivision: Lenox Hill
HOA
- Has HOA: Yes
- Amenities included: Fitness Center, Elevator(s)
- Services included: Maintenance
- HOA fee: $14,376 monthly
Location
- Region: New York
Financial & listing details
- Tax assessed value: $55,665,000
- Annual tax amount: $2,945,862
- Date on market: 5/5/2026
Estimated market value
Not available
Estimated sales range
Not available
$7,872/mo
Price history
| Date | Event | Price |
|---|---|---|
| 6/2/2026 | Price change | $16,000,000-11.1% |
Source: StreetEasy #S1826438 Report a problem | ||
| 5/5/2026 | Listed for sale | $18,000,000+22% |
Source: StreetEasy #S1826438 Report a problem | ||
| 12/9/2024 | Contingent | $14,750,000 |
Source: StreetEasy #S1695882 Report a problem | ||
| 10/22/2024 | Listed for sale | $14,750,000-72.2% |
Source: StreetEasy #S1695882 Report a problem | ||
| 8/27/2019 | Sold | $53,000,000 |
Source: BHHS NE Properties sold #222913_10065_78A Report a problem | ||
Public tax history
| Year | Property taxes | Tax assessment |
|---|---|---|
| 2019 | -- | -- |
| 2018 | $2,945,862 | $25,049,250 -0.8% |
| 2017 | -- | $25,259,400 |
Find assessor info on the county website
Monthly payment
Climate risks
Neighborhood: Upper East Side
Nearby schools
GreatSchools rating
- 9/10East Side Elementary School, PS 267Grades: K-5Distance: 0.4 mi
- 8/10Jhs 167 Robert F WagnerGrades: 6-8Distance: 0.7 mi
- NAUrban Academy Laboratory High SchoolGrades: 9-12Distance: 0.6 mi
- $9,663,4007 bd9 ba187k sqft834-836 5th Ave, New York, NY 10065Off Market
- $13,947,3002 bd3 ba-- sqft834 5th Ave #13B, New York, NY 10065Off Market
- $13,010,1002 bd4 ba-- sqft834 5th Ave #5B, New York, NY 10065Off Market
- $9,185,300-- bd-- ba-- sqft834 5th Ave #9B, New York, NY 10065Off Market
- $8,809,100-- bd-- ba-- sqft834 5th Ave #56A, New York, NY 10065Off Market
- $8,525,600-- bd-- ba-- sqft834 5th Ave #12B, New York, NY 10065Off Market
- $---- bd-- ba-- sqft834 5th Ave APT 1A, New York, NY 10065Off Market
- $2,780,400-- bd-- ba-- sqft834 5th Ave APT 5, New York, NY 10065Off Market
- $2,780,400-- bd-- ba-- sqft834 5th Ave APT 10, New York, NY 10065Off Market
A local agent can set up tours, give advice and negotiate with sellers.
Similar homes
- $16,000,0006 bd6 ba-- sqft834 5th Ave #C, New York, NY 10065Active
 MLS ID #S1826524, Serena Boardman, Listing by: Sotheby's International Realty. StreetEasy
 - $14,970,0005 bd6 ba4k sqftCarlton House, New York, NY 10065Active
 MLS ID #S1804458, Rene Eskengren, Listing by: Douglas Elliman. StreetEasy
 - $15,500,0005 bd8 ba8k sqft163 E 64th St, New York, NY 10065Active
 MLS ID #S1827187, James Weiss, Listing by: Corcoran. StreetEasy
 - $14,000,0006 bd8 ba7.2k sqft113 E 64th St, New York, NY 10065Active
 MLS ID #S1823551, Richard Phan, Listing by: Douglas Elliman. StreetEasy
 - $13,900,0005 bd6 ba5.8k sqftThe Verona, New York, NY 10065ActiveMLS ID #S1821151, Caroline Guthrie, Listing by: Sotheby's International Realty. StreetEasy
- $8,500,0004 bd6 ba-- sqft525 Park Ave APT 4N, New York, NY 10065ActiveMLS ID #S1838237, Jaylon Brigham, Listing by: Compass. StreetEasy
- $14,950,0005 bd5 ba-- sqftThe Verona, New York, NY 10065ActiveMLS ID #S1797149, Maria Avellaneda, Listing by: Keller Williams NYC. StreetEasy
- $9,995,8755 bd6 ba4.3k sqftThe Touraine, New York, NY 10065ActiveMLS ID #S1836370, Arcus Team, Listing by: Brown Harris Stevens. StreetEasy
- $14,900,0006 bd9 ba7.5k sqft159 E 61st St, New York, NY 10065ActiveMLS ID #S1762971, David Adler, Listing by: Corcoran. StreetEasy
- $16,900,0004 bd4 ba3.4k sqftThe Century Condominium, New York, NY 10023ActiveMLS ID #S1825409, Kyle Blackmon, Listing by: Compass. StreetEasy
- $16,500,0004 bd5 ba3.5k sqftThe Century Condominium, New York, NY 10023ActiveMLS ID #S1830361, Denise Kelly, Listing by: Corcoran. StreetEasy
- $16,500,0005 bd6 ba3.6k sqft60 E 88th St, New York, NY 10128ActiveMLS ID #S1822477, Carrie Chiang, Listing by: Corcoran. StreetEasy
- $19,500,0007 bd9 ba9.2k sqft123 E 61st St, New York, NY 10065ActiveMLS ID #S1808853, Ian Slater, Listing by: Compass. StreetEasy
- $17,500,0006 bd12 ba-- sqftSherry Netherland, New York, NY 10022ActiveMLS ID #S1776966, Richard J Steinberg, Listing by: Compass. StreetEasy
- $12,500,0003 bd5 ba3.2k sqft535 Park Ave APT 8AB, New York, NY 10065ActiveMLS ID #S1812705, Joshua Doyle, Listing by: Compass. StreetEasy
- $18,990,0004 bd6 ba5k sqft515 Park Ave #36/37, New York, NY 10022ActiveMLS ID #S1825839, Louise Beit, Listing by: Sotheby's International Realty. StreetEasy
- $15,000,0005 bd6 ba6.5k sqft111 E 81st St, New York, NY 10028ActiveMLS ID #S1829449, John Giannone, Listing by: Douglas Elliman. StreetEasy
- $22,500,0005 bd6 ba6.8k sqft640 Park Ave Floor 9, New York, NY 10065ActiveMLS ID #S1809583, Roberto Cabrera, Listing by: Brown Harris Stevens. StreetEasy
- $13,500,0007 bd5 ba5k sqft38 E 70th St, New York, NY 10021ActiveMLS ID #S1828396, Jed Garfield, Listing by: Leslie J. Garfield. StreetEasy
- $14,250,0005 bd8 ba-- sqft164 E 70th St, New York, NY 10021ActiveMLS ID #S1827180, Cathy Taub, Listing by: Sotheby's International Realty. StreetEasy
