Skip main navigation
Closed
  • $180,000

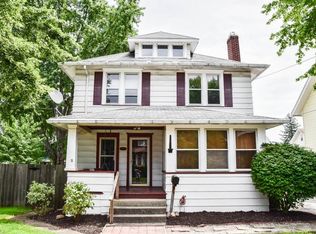
    834 9th St NE, Massillon, OH 44646

    3beds
    1,714sqft
    Single Family Residence
    Built in 1920
    4,356 Square Feet Lot
    $185,300 Zestimate®
    $105/sqft
    $1,225 Estimated rent

    Home value

    $185,300

    $163,000 - $209,000

    $1,225/mo

    Zestimate® history
    Loading
    Loading...

    Owner options

    List your home for rent

    $1,225/mo

    Rent Zestimate®

    Find your next renter with Zillow Rental Manager. Plus, with online applications, you can quickly screen prospective tenants – for free.

    Learn more

    $1,225/mo

    Rent Zestimate®

    Refinance and save

    $1,239/mo

    Est. payment

    Refinancing to a lower rate could help reduce your monthly payments and save thousands over the life of the loan.

    See today's rates

    $1,239/mo

    Est. payment

    Explore your selling options

    Work with a Zillow partner agent

    Leverage their expertise and Zillow's premium Showcase listings to get your home seen by more buyers.

    Get started

    List with your own agent

    Get your home in front of millions of buyers by listing it on Zillow.

    Learn how to do it

    Sell it yourself

    Take full control of how buyers see your home on Zillow by listing For Sale by Owner (FSBO).

    List your home

    What's special

    Renovated basementNew family roomLarge floor-to-ceiling woodburning fireplaceSubway tile backsplashDimmable soffit lightingDriveway areaUnder cabinet lighting
    Get ready to FALL IN LOVE! This spacious, newly renovated home has so much to offer you and your family! Enter the home into a gorgeous living room with a large, floor-to-ceiling, woodburning fireplace with stone mantle and hearth, along with a beautiful staircase... totally, a picturesque setting for family gatherings and holiday time! Fall in love with the brand-new kitchen that has plenty of tall, soft close cabinets, all new stainless-steel appliances and matching sink with disposal, subway tile backsplash, dimmable soffit lighting, 3-way ceiling light, as well as under cabinet lighting, coffee/wine bar, plus a cute breakfast nook to provide plenty of extra space and natural light. Walk through the 9-lite glass butler door into the spacious formal dining room that also expands into a beautiful sitting/sunroom! Upstairs you'll find 3 nice-sized bedrooms with the home's natural woodwork, deep closets and remote ceiling fans and lighting. If you like convenience, you'll LOVE the 2nd floor laundry with folding area, located in the very large main bath! This home has 2 laundry areas! This bathroom has a new vanity and toilet, along with new fixtures and built-in linen closet with drawers. Need a possible 4th bedroom, studio or extra storage space? Wait until you see the third floor! It is a paradise any child or artist would fall in love with! Head to the totally renovated basement to the new family room with another beautiful fireplace as well as a 2nd full bath with walk-in tile shower! ALL NEW updates since May of 2025 include: Metal roof on house and garage, furnace and central air, direct vent hot water tank, plumbing, flooring, lighting and paint throughout the entire home, back entryway door, garage door with opener, back patio area, driveway area, The home also gas new main water and gas lines to the home for your peace of mind. DON'T MISS THIS ONE! Schedule your personal showing today! You'll be SOOO glad you did!!!

    Zillow last checked:

    Listing updated:

    Listing Provided by:

    Douglas J Miller 330-575-1311 DouglasMiller@kw.com,

    Keller Williams Legacy Group Realty

    Bought with:

    Jose Medina, 2002013465

    Keller Williams Legacy Group Realty

    Source: MLS Now,MLS#: 5162931MLS LogoOriginating MLS: Stark Trumbull Area REALTORS

    Facts & features

    Interior

    Bedrooms & bathrooms
    • Bedrooms: 3
    • Bathrooms: 2
    • Full bathrooms: 2
    Bedroom
    • Description: Flooring: Carpet
    • Level: Second
    • Dimensions: 12 x 11
    Bedroom
    • Description: Flooring: Carpet
    • Level: Second
    • Dimensions: 12 x 10
    Bedroom
    • Description: Flooring: Carpet
    • Level: Second
    • Dimensions: 12 x 9
    Bathroom
    • Description: Flooring: Laminate
    • Level: Second
    • Dimensions: 10 x 7
    Bathroom
    • Description: Flooring: Laminate
    • Level: Basement
    Bonus room
    • Description: Flooring: Carpet
    • Level: Third
    • Dimensions: 27 x 9
    Dining room
    • Description: Flooring: Laminate
    • Level: First
    • Dimensions: 14 x 12
    Family room
    • Description: Flooring: Carpet
    • Level: Basement
    • Dimensions: 22 x 12
    Kitchen
    • Description: Flooring: Laminate
    • Level: First
    • Dimensions: 11 x 10
    Living room
    • Description: Flooring: Laminate
    • Level: First
    • Dimensions: 23 x 12
    Sunroom
    • Description: Flooring: Laminate
    • Level: First
    • Dimensions: 9 x 6
    Heating
    • Forced Air, Gas
    Cooling
    • Central Air
    Appliances
    • Included: Dishwasher, Disposal, Microwave, Range, Refrigerator
    • Laundry: Multiple Locations
    Features
    • Ceiling Fan(s), Eat-in Kitchen
    • Basement: Partially Finished
    • Number of fireplaces: 2
    Interior area
    • Total structure area: 1,714
    • Total interior livable area: 1,714 sqft
    • Finished area above ground: 1,474
    • Finished area below ground: 240

    Property

    Parking
    • Total spaces: 1
    • Parking features: Driveway, Detached, Garage
    • Garage spaces: 1
    Features
    • Levels: Three Or More
    Lot
    • Size: 4,356 sqft
    Details
    • Parcel number: 00608312
    • Special conditions: Standard

    Construction

    Type & style
    • Home type: SingleFamily
    • Architectural style: Colonial
    • Property subtype: Single Family Residence
    Materials
    • Vinyl Siding
    • Roof: Metal
    Condition
    • Updated/Remodeled
    • Year built: 1920

    Utilities & green energy

    • Sewer: Public Sewer
    • Water: Public

    Community & neighborhood

    Location
    • Region: Massillon

    Other

    Other facts
    • Listing terms: Cash,Conventional,FHA,VA Loan

    Price history

    DateEventPrice
    11/6/2025Sold$180,000+2.9%$105/sqft
    Source: MLS Now #5162931 Report a problem
    10/11/2025Pending sale$174,900$102/sqft
    Source: MLS Now #5162931 Report a problem
    10/9/2025Listed for sale$174,900+242.9%$102/sqft
    Source: MLS Now #5162931 Report a problem
    2/1/1995Sold$51,000$30/sqft
    Source: Public Record Report a problem

    Public tax history

    YearProperty taxesTax assessment
    2024$2,295 +24.9%$42,880 +47.1%
    2023$1,837 -0.2%$29,160
    2022$1,840 -1.3%$29,160
    2021$1,864 -16.7%$29,160 +14.9%
    2020$2,238 +11.8%$25,380
    2019$2,001 $25,380
    2018$2,001 +23.1%$25,380 +12.9%
    2017$1,626 -13.2%$22,480
    2016$1,874 +15.4%$22,480
    2015$1,624 $22,480 +1.3%
    2014$1,624 +140.9%$22,200
    2013$674 $22,200
    2012-- $22,200 -14.4%
    2011-- $25,940 +0.7%
    2010-- $25,760
    2009$1,236 +4.7%--
    2008$1,181 +1.4%--
    2007$1,165 +13.8%--
    2005$1,024 -3.8%--
    2004$1,064 -1.2%--
    2003$1,077 +16.2%--
    2002$927 +3.8%--
    2001$893 -2.2%--
    2000$913 --

    Find assessor info on the county website

    Neighborhood: 44646

    Nearby schools

    GreatSchools rating
    Schools provided by the listing agent
    • District: Massillon CSD - 7609

    Source: MLS Now. This data may not be complete. We recommend contacting the local school district to confirm school assignments for this home.

    Get a cash offer in 3 minutes
    Find out how much your home could sell for in as little as 3 minutes with a no-obligation cash offer.
    Estimated market value
    $185,300
    Get a cash offer in 3 minutes
    Find out how much your home could sell for in as little as 3 minutes with a no-obligation cash offer.
    Estimated market value
    $185,300