Skip main navigation
Sold for $755,000
  • $755,000

    834 Addison Dr NE, Saint Petersburg, FL 33716

    4beds
    2,208sqft
    Single Family Residence
    Built in 2000
    0.32 Acres Lot
    $756,400 Zestimate®
    $342/sqft
    $3,875 Estimated rent

    Home value

    $756,400

    $688,000 - $824,000

    $3,875/mo

    Zestimate® history
    Loading
    Loading...

    Owner options

    List your home for rent

    $3,875/mo

    Rent Zestimate®

    Find your next renter with Zillow Rental Manager. Plus, with online applications, you can quickly screen prospective tenants – for free.

    Learn more

    $3,875/mo

    Rent Zestimate®

    Refinance and save

    $5,192/mo

    Est. payment

    Refinancing to a lower rate could help reduce your monthly payments and save thousands over the life of the loan.

    See today's rates

    $5,192/mo

    Est. payment

    Explore your selling options

    Work with a Zillow partner agent

    Leverage their expertise and Zillow's premium Showcase listings to get your home seen by more buyers.

    Get started

    List with your own agent

    Get your home in front of millions of buyers by listing it on Zillow.

    Learn how to do it

    Sell it yourself

    Take full control of how buyers see your home on Zillow by listing For Sale by Owner (FSBO).

    List your home

    What's special

    Screened lanaiLarge center islandHeated poolAbove-ground hot tubQuartz countertopsHigh ceilingsCustom crown molding
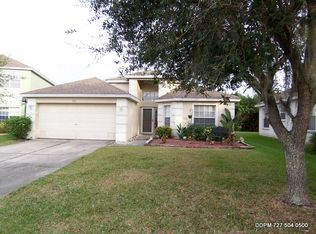
    Located in the highly sought-after Sterling Manor at Brighton Bay, this spacious 4-bedroom, 2.5-bath home offers privacy and resort-style living in a prime St. Petersburg location. Set on a fully fenced lot with a beautiful and serene preserve backdrop and no rear neighbors, the backyard delivers true Florida living with a screened lanai, heated pool, and above-ground hot tub—perfect for relaxing or entertaining year-round. Curb appeal is enhanced by a newer widened paver driveway. Major updates include a newer ROOF (2019) and newer A/C (2024) for added peace of mind. LOW HOA dues and affordable flood insurance add exceptional value (FLOOD INSURANCE is only: $1,141/year - CURRENT POLICY PREMIUM CAN BE ASSUMED). Upon entry, a dramatic two-story foyer welcomes guests, flanked by a versatile living room or flex space and an open dining area. HIGH CEILINGS, custom crown molding, engineered wood flooring, tile and fresh paint throughout the first floor create a bright, open atmosphere filled with natural light. The main living areas seamlessly connect to the outdoor space, offering tranquil pool and preserve views. The kitchen is ideal for entertaining, featuring white cabinetry, quartz countertops, stainless steel appliances, a large center island, reverse osmosis water filtration, and ample gathering space. A downstairs bedroom offers excellent options for guests, a home office, playroom or multi-generational living and is conveniently located next to the half bath. Upstairs, the generously sized primary suite includes a double door entry and is filled with natural light and includes a large walk-in closet and a spacious ensuite bath with dual sinks, a soaking tub, and large walk-in shower. A convenient upstairs laundry room includes a newer washer. Best of all, this home remained HIGH and DRY with no flooding during past hurricanes. Brighton Bay is a welcoming community offering resort-style amenities, including a large community pool and hot tub, tennis and pickleball courts, sand volleyball, basketball court, and playground. With no through traffic, the neighborhood is ideal for walking and biking. Just minutes away, put your feet in the sand and enjoy waterfront dining at The Getaway. Weedon Island Preserve nearby offers kayaking, paddleboarding, and scenic boardwalks. With easy access to Downtown St. Petersburg, local beaches, South Tampa, and both international airports, this home delivers an unbeatable combination of lifestyle and convenience.

    Zillow last checked:

    Listing updated:

    Listed by:

    Alyssa Wells 727-403-0660,

    CHARLES RUTENBERG REALTY INC 727-538-9200

    Bought with:

    David Augello, 3482129

    ON POINT REALTY LLC

    Source: Stellar MLS,MLS#: TB8468517MLS LogoOriginating MLS: Suncoast Tampa

    Facts & features

    Interior

    Bedrooms & bathrooms
    • Bedrooms: 4
    • Bathrooms: 3
    • Full bathrooms: 2
    • 1/2 bathrooms: 1
    Primary bedroom
    • Features: Walk-In Closet(s)
    • Level: Second
    • Area: 252 Square Feet
    • Dimensions: 12x21
    Bedroom 1
    • Features: No Closet
    • Level: First
    • Area: 100 Square Feet
    • Dimensions: 10x10
    Bedroom 2
    • Features: Built-in Closet
    • Level: Second
    • Area: 120 Square Feet
    • Dimensions: 10x12
    Bedroom 3
    • Features: Walk-In Closet(s)
    • Level: Second
    • Area: 121 Square Feet
    • Dimensions: 11x11
    Dining room
    • Level: First
    • Area: 110 Square Feet
    • Dimensions: 10x11
    Family room
    • Level: First
    • Area: 208 Square Feet
    • Dimensions: 13x16
    Kitchen
    • Level: First
    • Area: 176 Square Feet
    • Dimensions: 11x16
    Living room
    • Level: First
    • Area: 121 Square Feet
    • Dimensions: 11x11
    Heating
    • Electric
    Cooling
    • Central Air
    Appliances
    • Included: Dishwasher, Disposal, Dryer, Electric Water Heater, Kitchen Reverse Osmosis System, Range, Range Hood, Refrigerator, Washer
    • Laundry: Inside, Laundry Room, Upper Level
    Features
    • Ceiling Fan(s), Eating Space In Kitchen, High Ceilings, Kitchen/Family Room Combo, Open Floorplan, PrimaryBedroom Upstairs, Solid Surface Counters, Walk-In Closet(s)
    • Flooring: Carpet, Ceramic Tile, Engineered Hardwood
    • Doors: French Doors
    • Windows: Window Treatments
    • Has fireplace: No
    Interior area
    • Total structure area: 2,670
    • Total interior livable area: 2,208 sqft

    Property

    Parking
    • Total spaces: 2
    • Parking features: Garage - Attached
    • Attached garage spaces: 2
    Features
    • Levels: Two
    • Stories: 2
    • Exterior features: Irrigation System
    • Has private pool: Yes
    • Pool features: Heated, In Ground, Screen Enclosure
    • Has spa: Yes
    • Spa features: Above Ground, Heated
    Lot
    • Size: 0.32 Acres
    • Dimensions: 53 x 124
    Details
    • Parcel number: 173017114030020060
    • Special conditions: None

    Construction

    Type & style
    • Home type: SingleFamily
    • Property subtype: Single Family Residence
    Materials
    • Block, Wood Frame
    • Foundation: Slab
    • Roof: Shingle
    Condition
    • New construction: No
    • Year built: 2000

    Utilities & green energy

    • Sewer: Public Sewer
    • Water: Public
    • Utilities for property: Cable Available, Electricity Connected, Water Connected

    Community & HOA

    Community
    • Pet fee: $0 monthly
    • Subdivision: BRIGHTON BAY
    HOA
    • Has HOA: Yes
    • HOA fee: $101 monthly
    • HOA name: Professional Bayway Management/Doug Higley
    • HOA phone: 727-866-3115
    • Second HOA name: Brighton Bay Master Association
    • Second HOA phone: 727-866-3115
    Location
    • Region: Saint Petersburg

    Financial & listing details

    • Price per square foot: $342/sqft
    • Tax assessed value: $601,187
    • Annual tax amount: $5,740
    • Date on market: 1/25/2026
    • Cumulative days on market: 14 days
    • Listing terms: Cash,Conventional,FHA,VA Loan
    • Ownership: Fee Simple
    • Total actual rent: 0
    • Electric utility on property: Yes
    • Road surface type: Asphalt

    Price history

    DateEventPrice
    3/10/2026Sold$755,000-1.9%$342/sqft
    Source: Stellar MLS #TB8468517 Report a problem
    2/9/2026Pending sale$769,900$349/sqft
    Source: Stellar MLS #TB8468517 Report a problem
    1/25/2026Listed for sale$769,900+133.7%$349/sqft
    Source: Stellar MLS #TB8468517 Report a problem
    8/14/2013Sold$329,500-5.9%$149/sqft
    Source: Stellar MLS #U7568644 Report a problem
    3/15/2013Price change$350,000-5.1%$159/sqft
    Source: RE/MAX METRO #U7568644 Report a problem
    1/8/2013Listed for sale$369,000+30.6%$167/sqft
    Source: RE/MAX Metro #U7568644 Report a problem
    7/22/2009Sold$282,500-13.1%$128/sqft
    Source: Public Record Report a problem
    11/10/2008Listing removed$324,900$147/sqft
    Source: Owner Report a problem
    6/10/2008Price change$324,9000%$147/sqft
    Source: Owner Report a problem
    6/9/2008Price change$325,000-1.2%$147/sqft
    Source: Owner Report a problem
    4/30/2008Price change$329,000-2.9%$149/sqft
    Source: Owner Report a problem
    4/23/2008Listed for sale$339,000+11.1%$154/sqft
    Source: Owner Report a problem
    2/24/2003Sold$305,000$138/sqft
    Source: Public Record Report a problem

    Public tax history

    YearProperty taxesTax assessment
    2024$5,741 +1.7%$336,710 +3%
    2023$5,647 +2.6%$326,903 +3%
    2022$5,505 -1.4%$317,382 +3%
    2021$5,585 -0.1%$308,138 +1.4%
    2020$5,590 +1.8%$303,884 +2.3%
    2019$5,490 $297,052 +1.9%
    2018$5,490 +1.4%$291,513 +2.1%
    2017$5,413 +2%$285,517 +2.1%
    2016$5,309 -1.4%$279,644 +0.7%
    2015$5,383 +0.5%$277,700 +0.8%
    2014$5,354 -8.3%$275,496 +9%
    2013$5,838 +0.5%$252,637 +0.4%
    2012$5,812 $251,622 +3.3%
    2011-- $243,491 +11.2%
    2010-- $218,969 -14.1%
    2009-- $254,773 -4.4%
    2008$4,869 $266,636 +3%
    2007-- $258,870 -6.2%
    2005-- $276,100 +24.3%
    2004$4,791 +30.3%$222,100 +17.3%
    2003$3,678 +3.4%$189,400 +2.4%
    2002$3,557 $184,900 +9.5%
    2001$3,557 +1364.6%$168,800 +1622.4%
    2000$243 $9,800
    Find assessor info on the county website

    Neighborhood: Sterling Manor

    Nearby schools

    GreatSchools rating
    Schools provided by the listing agent
    • Elementary: Sawgrass Lake Elementary-PN
    • Middle: Fitzgerald Middle-PN
    • High: Pinellas Park High-PN

    Source: Stellar MLS. This data may not be complete. We recommend contacting the local school district to confirm school assignments for this home.

    Get a cash offer in 3 minutes
    Find out how much your home could sell for in as little as 3 minutes with a no-obligation cash offer.
    Estimated market value
    $756,400
    Get a cash offer in 3 minutes
    Find out how much your home could sell for in as little as 3 minutes with a no-obligation cash offer.
    Estimated market value
    $756,400