Several thousand dollars just spent on updating the look and feel just in time for the holiday gatherings. With solar panels and two zoned A/C systems, you'll enjoy energy savings all year round plus a wood burning fireplace for ambiance even if it doesn't get cold. The spacious kitchen offers ample storage and expansive granite countertops so everyone can gather at once to help or just watch. The master retreat has enough space for the largest bedroom set and an oversized closet that will challenge you to fill it up! With four additional bedrooms, there's plenty of room for everyone plus a home office or gym. The Jack and Jill secondary bathroom allows for both privacy and not having to wait for anyone else! The NEISD schools you want plus the neighborhood pool with diving area, six swimming lanes, three playgrounds, two tennis courts, a basketball court, and recreation center are only blocks away! Nestled in the heart of the sought-after Stone Oak community, you'll have easy access to Loop 1604 and Hwy 281, minimizing your commute time plus shopping, dining, and entertainment options galore!
Sold
Street View
Price Unknown
834 AMBERSTONE, San Antonio, TX 78258
5beds
2,397sqft
Single Family Residence
Built in 1993
7,448 Square Feet Lot
$369,600 Zestimate®
$--/sqft
$2,703 Estimated rent
Home value
$369,600
$340,000 - $399,000
$2,703/mo
Zestimate® history
Owner options
List your home for rent
$2,703/mo
Rent Zestimate®
Find your next renter with Zillow Rental Manager. Plus, with online applications, you can quickly screen prospective tenants – for free.
$2,703/mo
Rent Zestimate®
Refinance and save
$116/mo
Est. payment
Refinancing to a lower rate could help reduce your monthly payments and save thousands over the life of the loan.
$116/mo
Est. payment
Explore your selling options
Work with a Zillow partner agent
Leverage their expertise and Zillow's premium Showcase listings to get your home seen by more buyers.
Get startedList with your own agent
Get your home in front of millions of buyers by listing it on Zillow.
Learn how to do itSell it yourself
Take full control of how buyers see your home on Zillow by listing For Sale by Owner (FSBO).
List your homeWhat's special
Wood burning fireplaceBasketball courtThree playgroundsTwo tennis courtsSix swimming lanesDiving areaExpansive granite countertops
Zillow last checked:
Listing updated:
Listed by:
Scott Jauregui TREC #503369 (210) 364-9434,
Option One Real Estate
Source: LERA MLS,MLS#: 1814805
Facts & features
Interior
Bedrooms & bathrooms
- Bedrooms: 5
- Bathrooms: 3
- Full bathrooms: 2
- 1/2 bathrooms: 1
Primary bedroom
- Features: Walk-In Closet(s), Ceiling Fan(s), Full Bath
- Level: Upper
- Area: 192
- Dimensions: 16 x 12
Bedroom 2
- Area: 132
- Dimensions: 12 x 11
Bedroom 3
- Area: 120
- Dimensions: 12 x 10
Bedroom 4
- Area: 121
- Dimensions: 11 x 11
Bedroom 5
- Area: 90
- Dimensions: 10 x 9
Primary bathroom
- Features: Tub/Shower Separate, Double Vanity, Soaking Tub
- Area: 99
- Dimensions: 11 x 9
Dining room
- Area: 121
- Dimensions: 11 x 11
Family room
- Area: 234
- Dimensions: 18 x 13
Kitchen
- Area: 132
- Dimensions: 12 x 11
Living room
- Area: 110
- Dimensions: 11 x 10
Heating
- Central, Electric
Cooling
- Ceiling Fan(s), Two Central, Zoned
Appliances
- Included: Washer, Dryer, Cooktop, Built-In Oven, Microwave, Refrigerator, Disposal, Dishwasher, Plumbed For Ice Maker, Water Softener Owned, Vented Exhaust Fan, Plumb for Water Softener, Electric Cooktop
- Laundry: Upper Level, Laundry Room, Washer Hookup, Dryer Connection
Features
- Two Living Area, Separate Dining Room, Eat-in Kitchen, Two Eating Areas, Breakfast Bar, Pantry, Utility Room Inside, All Bedrooms Upstairs, 1st Floor Lvl/No Steps, High Ceilings, Open Floorplan, High Speed Internet, Walk-In Closet(s), Ceiling Fan(s), Chandelier, Solid Counter Tops, 2nd Floor Utility Room, Programmable Thermostat
- Flooring: Carpet, Ceramic Tile, Vinyl
- Doors: Storm Door(s)
- Windows: Double Pane Windows, Window Coverings
- Has basement: No
- Number of fireplaces: 1
- Fireplace features: One, Family Room, Wood Burning
Interior area
- Total interior livable area: 2,397 sqft
Property
Parking
- Total spaces: 2
- Parking features: Two Car Garage, Attached, Oversized, Garage Door Opener, Pad Only (Off Street), Street Parking Only
- Attached garage spaces: 2
- Has uncovered spaces: Yes
Accessibility
- Accessibility features: 2+ Access Exits, Entry Slope less than 1 foot, Low Pile Carpet, Stall Shower
Features
- Levels: Two
- Stories: 2
- Patio & porch: Covered, Deck
- Exterior features: Sprinkler System, Solar Panels
- Pool features: None, Community
- Fencing: Privacy
Lot
- Size: 7,448 Square Feet
- Features: Curbs, Sidewalks, Streetlights, Fire Hydrant w/in 500'
- Residential vegetation: Mature Trees, Mature Trees (ext feat)
Details
- Parcel number: 192150080400
Construction
Type & style
- Home type: SingleFamily
- Architectural style: Traditional
- Property subtype: Single Family Residence
Materials
- Brick, 4 Sides Masonry, Fiber Cement
- Foundation: Slab
- Roof: Composition
Condition
- Pre-Owned
- New construction: No
- Year built: 1993
Utilities & green energy
- Electric: CPS
- Sewer: SAWS, Sewer System
- Water: SAWS, Water System
- Utilities for property: Cable Available
Green energy
- Water conservation: Xeriscaped
Community & HOA
Community
- Features: Tennis Court(s), Playground, Sports Court, Basketball Court, Other, School Bus
- Security: Smoke Detector(s)
- Subdivision: Stone Mountain
HOA
- Has HOA: Yes
- HOA fee: $116 annually
- HOA name: STONE OAK POA
- Second HOA name: Stone Mountain HOA
- Additional fee info: HOA Fee 2: $52.00 Monthly
Location
- Region: San Antonio
Financial & listing details
- Tax assessed value: $405,100
- Annual tax amount: $9,258
- Date on market: 9/11/2025
- Cumulative days on market: 222 days
- Listing terms: Conventional,FHA,VA Loan,TX Vet,Cash,Investors OK
- Road surface type: Paved, Asphalt
Price history
| Date | Event | Price |
|---|---|---|
| 2/26/2025 | Sold | -- |
Source:  LERA MLS #1814805 Report a problem LERA MLS #1814805 Report a problem | ||
| 2/12/2025 | Pending sale | $395,000$165/sqft |
Source: LERA MLS #1814805 Report a problem | ||
| 2/1/2025 | Contingent | $395,000$165/sqft |
Source: LERA MLS #1814805 Report a problem | ||
| 10/9/2024 | Listed for sale | $395,000$165/sqft |
Source: LERA MLS #1814805 Report a problem | ||
| 7/30/2024 | Listing removed | $395,000$165/sqft |
Source: LERA MLS #1778303 Report a problem | ||
| 7/19/2024 | Price change | $395,000+2.6%$165/sqft |
Source: LERA MLS #1778303 Report a problem | ||
| 5/25/2024 | Listed for sale | $385,000$161/sqft |
Source: LERA MLS #1778303 Report a problem | ||
| 5/30/2006 | Sold | -- |
Source: LERA MLS #587375 Report a problem | ||
Public tax history
| Year | Property taxes | Tax assessment |
|---|---|---|
| 2025 | $1,618 | $395,117 +10% |
| 2024 | -- | $359,197 +10% |
| 2023 | -- | $326,543 +10% |
| 2022 | -- | $296,857 +10% |
| 2021 | -- | $269,870 +6.2% |
| 2020 | -- | $254,080 +1.6% |
| 2019 | -- | $250,200 +5% |
| 2018 | -- | $238,250 +4.9% |
| 2017 | -- | $227,080 +4.2% |
| 2016 | -- | $217,840 +5.5% |
| 2015 | $3,323 | $206,462 +10% |
| 2014 | $3,323 | $187,693 +10% |
| 2013 | -- | $170,630 +8.1% |
| 2012 | -- | $157,910 -1% |
| 2011 | -- | $159,470 -1% |
| 2010 | -- | $161,040 -6.7% |
| 2009 | -- | $172,550 -3.3% |
| 2008 | -- | $178,510 +2.1% |
| 2007 | -- | $174,910 +13.3% |
| 2006 | -- | $154,320 +4.8% |
| 2005 | -- | $147,320 |
| 2004 | -- | -- |
| 2003 | -- | -- |
| 2002 | -- | -- |
| 2001 | -- | -- |
| 2000 | -- | -- |
Find assessor info on the county website
Neighborhood: Stone Mountain-Stone Oak
Nearby homes
- $295,4003 bd2 ba1.6k sqft842 Amberstone Dr, San Antonio, TX 78258Off Market
- $382,2003 bd2 ba2.5k sqft835 Amberstone Dr, San Antonio, TX 78258Off Market
- $320,0003 bd2 ba1.7k sqft846 Amberstone Dr, San Antonio, TX 78258Off Market
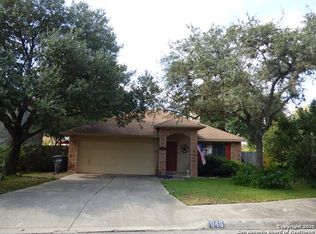
- $397,1004 bd3 ba2.4k sqft831 Amberstone Dr, San Antonio, TX 78258Off Market

- $371,4004 bd2 ba2.4k sqft839 Amberstone Dr, San Antonio, TX 78258Off Market
- $385,1004 bd3 ba2.4k sqft850 Amberstone Dr, San Antonio, TX 78258Off Market
- $308,9003 bd2 ba1.8k sqft838 Amberstone Dr, San Antonio, TX 78258Off Market
- $378,3004 bd3 ba2.2k sqft854 Amberstone Dr, San Antonio, TX 78258Off Market
Nearby schools
GreatSchools rating
- 10/10Stone Oak Elementary SchoolGrades: PK-5Distance: 0.8 mi
- 9/10Bush Middle SchoolGrades: 6-8Distance: 2.1 mi
- 8/10Reagan High SchoolGrades: 9-12Distance: 2.1 mi
Schools provided by the listing agent
- Elementary: Stone Oak
- Middle: Barbara Bush
- High: Ronald Reagan
- District: North East I.S.D.
Source: LERA MLS. This data may not be complete. We recommend contacting the local school district to confirm school assignments for this home.
Get a cash offer in 3 minutes
Find out how much your home could sell for in as little as 3 minutes with a no-obligation cash offer.
Estimated market value
$369,600
Get a cash offer in 3 minutes
Find out how much your home could sell for in as little as 3 minutes with a no-obligation cash offer.
Estimated market value
$369,600
Nearby cities
Nearby neighborhoods
Nearby zip codes
Other San Antonio Topics
