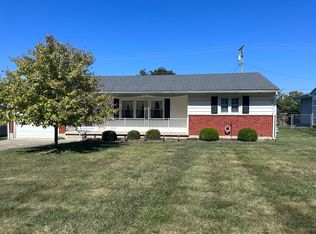
This hard-to-find one-level home on Urbana's East end offers the perfect blend of space, convenience, and functionality. Boasting 1,520 square feet of main level living space, plus an additional 1,520 square feet in the semi-finished basement, this property provides ample room to spread out and enjoy. The home features 3 comfortable bedrooms and 1.5 baths, making it an ideal fit for a variety of lifestyles. From the moment you arrive, you'll appreciate the great curb appeal, highlighted by the inviting covered front porch, a wonderful spot to relax, sip your morning coffee, or greet neighbors out walking their dogs. Step inside to find a spacious living room filled with natural light from the large front window, offering lovely views of the nicely sized front yard. The heart of the home is the generous kitchen, which offers lots of cabinetry, plenty of counter space, and an easy flow into the dining area, perfect for daily meals and gatherings. All kitchen appliances stay with the home to include the refrigerator, cooktop and wall oven. The washer and dryer convey and were new in 2024. The full bath, thoughtfully updated with accessibility in mind, connects to the owner's bedroom and has separate access for others use. The centrally located half bath in the hall adds convenience for guests. The full basement can be used as a family room, rec room and other endless possibilities. The attached 2-car garage includes a rare rear garage door that opens to the back patio and fully fenced backyard, creating a fantastic setup for outdoor entertainment, cookouts, and family fun. Situated near the Scioto Street corridor, this home places shopping, dining, banking, and groceries just minutes away.
Sold for $229,900
$229,900
834 Amherst Dr, Urbana, OH 43078
3beds
1,520sqft
Single Family Residence
Built in 1960
0.26 Acres Lot
$238,100 Zestimate®
$151/sqft
$1,735 Estimated rent
Home value
$238,100
Estimated sales range
Not available
$1,735/mo
Zestimate® history
Owner options
List your home for rent
$1,735/mo
Rent Zestimate®
Find your next renter with Zillow Rental Manager. Plus, with online applications, you can quickly screen prospective tenants – for free.
$1,735/mo
Rent Zestimate®
Refinance and save
$1,545/mo
Est. payment
Refinancing to a lower rate could help reduce your monthly payments and save thousands over the life of the loan.
$1,545/mo
Est. payment
Explore your selling options
Work with a Zillow partner agent
Leverage their expertise and Zillow's premium Showcase listings to get your home seen by more buyers.
Get startedList with your own agent
Get your home in front of millions of buyers by listing it on Zillow.
Learn how to do itSell it yourself
Take full control of how buyers see your home on Zillow by listing For Sale by Owner (FSBO).
List your homeWhat's special
Rare rear garage doorCovered front porchFully fenced backyardFull basementNatural lightGenerous kitchenLots of cabinetry
Zillow last checked:
Listing updated:
Listed by:
V Patrick Hamilton (937)652-1100,
RE/MAX Alliance Realty
Bought with:
Hannah Smith, 2012000685
Key Realty
Source: DABR MLS,MLS#: 936688 Originating MLS: Dayton Area Board of REALTORS
Originating MLS: Dayton Area Board of REALTORSFacts & features
Interior
Bedrooms & bathrooms
- Bedrooms: 3
- Bathrooms: 2
- Full bathrooms: 1
- 1/2 bathrooms: 1
- Main level bathrooms: 2
Bedroom
- Level: Main
- Dimensions: 13 x 13
Bedroom
- Level: Main
- Dimensions: 12 x 10
Bedroom
- Level: Main
- Dimensions: 15 x 13
Dining room
- Level: Main
- Dimensions: 10 x 10
Family room
- Level: Basement
- Dimensions: 40 x 27
Kitchen
- Level: Main
- Dimensions: 14 x 10
Living room
- Level: Main
- Dimensions: 20 x 13
Utility room
- Level: Basement
- Dimensions: 16 x 13
Heating
- Forced Air, Natural Gas
Cooling
- Central Air
Appliances
- Included: Cooktop, Dryer, Refrigerator, Washer, Gas Water Heater
Features
- Basement: Full,Partially Finished
- Number of fireplaces: 1
- Fireplace features: One, Gas, Wood Burning
Interior area
- Total structure area: 1,520
- Total interior livable area: 1,520 sqft
Property
Parking
- Total spaces: 2
- Parking features: Attached, Garage, Two Car Garage, Garage Door Opener
- Attached garage spaces: 2
Features
- Levels: One
- Stories: 1
- Patio & porch: Patio, Porch
- Exterior features: Fence, Porch, Patio
Lot
- Size: 0.26 Acres
- Dimensions: 80 x 140
Details
- Parcel number: K482500020905100
- Zoning: Residential
- Zoning description: Residential
Construction
Type & style
- Home type: SingleFamily
- Property subtype: Single Family Residence
Materials
- Aluminum Siding, Stone
Condition
- Year built: 1960
Utilities & green energy
- Water: Public
- Utilities for property: Natural Gas Available, Sewer Available, Water Available
Community & HOA
Community
- Subdivision: Eichelberger Homestead Allotme
HOA
- Has HOA: No
Location
- Region: Urbana
Financial & listing details
- Price per square foot: $151/sqft
- Tax assessed value: $161,500
- Annual tax amount: $2,325
- Date on market: 6/13/2025
- Listing terms: Conventional,FHA,VA Loan
Price history
| Date | Event | Price |
|---|---|---|
| 7/21/2025 | Sold | $229,900$151/sqft |
Source:  DABR MLS #936688 Report a problem DABR MLS #936688 Report a problem | ||
| 6/17/2025 | Pending sale | $229,900$151/sqft |
Source: DABR MLS #936688 Report a problem | ||
| 6/16/2025 | Contingent | $229,900$151/sqft |
Source:  WRIST #1039349 Report a problem WRIST #1039349 Report a problem | ||
| 6/14/2025 | Listed for sale | $229,900+81%$151/sqft |
Source: WRIST #1039349 Report a problem | ||
| 2/22/2018 | Sold | $127,000-1.6%$84/sqft |
Source: Public Record Report a problem | ||
| 1/27/2018 | Pending sale | $129,000$85/sqft |
Source: Larry F. Kyte Realty #409640 Report a problem | ||
| 9/7/2017 | Listed for sale | $129,000$85/sqft |
Source: Larry F. Kyte Realty #409640 Report a problem | ||
| 8/14/2017 | Pending sale | $129,000$85/sqft |
Source: Larry F. Kyte Realty #409640 Report a problem | ||
| 8/7/2017 | Listed for sale | $129,000$85/sqft |
Source: Larry F. Kyte Realty #409640 Report a problem | ||
Public tax history
| Year | Property taxes | Tax assessment |
|---|---|---|
| 2024 | $2,325 -1.5% | $56,520 |
| 2023 | $2,360 -0.5% | $56,520 |
| 2022 | $2,372 +6.8% | $56,520 +20.5% |
| 2021 | $2,221 -50.5% | $46,910 |
| 2020 | $4,482 +104.3% | $46,910 |
| 2019 | $2,193 +16.8% | $46,910 +25% |
| 2018 | $1,878 +0.7% | $37,520 |
| 2017 | $1,866 -0.2% | $37,520 |
| 2016 | $1,870 +1% | $37,520 +4.1% |
| 2015 | $1,852 -0.1% | $36,050 |
| 2014 | $1,854 +17% | $36,050 |
| 2013 | $1,584 -12.2% | $36,050 -10.6% |
| 2012 | $1,803 | $40,310 |
| 2011 | $1,803 +2.9% | $40,310 |
| 2010 | $1,753 +23.4% | $40,310 -8% |
| 2009 | $1,420 +0.1% | $43,810 |
| 2008 | $1,419 +36.2% | $43,810 |
| 2007 | $1,042 +1.3% | $43,810 +7% |
| 2006 | $1,028 +2.3% | $40,940 |
| 2005 | $1,005 | $40,940 |
| 2004 | $1,005 +8.7% | $40,940 +10% |
| 2003 | $925 -0.8% | $37,230 |
| 2002 | $932 | $37,230 |
Find assessor info on the county website
Neighborhood: 43078
Nearby homes
- $228,2003 bd1 ba1.5k sqft826 Amherst Dr, Urbana, OH 43078Off Market
- $201,1002 bd1 ba1k sqft842 Amherst Dr, Urbana, OH 43078Off Market
- $201,1003 bd1 ba984 sqft835 Crescent Dr, Urbana, OH 43078Off Market
- $204,0003 bd1 ba1.4k sqft818 Amherst Dr, Urbana, OH 43078Sold
- $223,2003 bd1 ba1.1k sqft850 Amherst Dr, Urbana, OH 43078Off Market
- $213,0003 bd1 ba1k sqft827 Crescent Dr, Urbana, OH 43078Off Market
- $211,9003 bd1 ba1k sqft843 Crescent Dr, Urbana, OH 43078Off Market
- $238,2003 bd2 ba1.2k sqft835 Amherst Dr, Urbana, OH 43078Off Market
Nearby schools
GreatSchools rating
- 4/10East Elementary SchoolGrades: PK-5Distance: 1.8 mi
- 5/10Urbana Junior High SchoolGrades: 6-8Distance: 1.8 mi
- 5/10Urbana High SchoolGrades: 9-12Distance: 0.8 mi
Schools provided by the listing agent
- District: Urbana
Source: DABR MLS. This data may not be complete. We recommend contacting the local school district to confirm school assignments for this home.


Get pre-qualified for a loan
At Zillow Home Loans, we can pre-qualify you in as little as 5 minutes with no impact to your credit score.An equal housing lender. NMLS #10287.
- Ohio
- Champaign County
- Urbana
- 43078
- 834 Amherst Dr
Nearby cities
Nearby zip codes
Other Urbana Topics
