Located on a quiet cul-de-sac in a well-established neighborhood, 834 Applegate Court in Gastonia offers buyers an incredible opportunity to add value.
Close to shopping, dining, and major roadways, you'll love the convenience this location provides. This split level home includes three bedrooms, including a private owner's suite with its own full bath. There's both a living room and a family room with a fireplace, offering flexible living space.
A large laundry room provides extra storage, and outside you'll find a spacious front and back yard, along with a long driveway that offers plenty of parking. The lot is a generous 0.62 acres, offering room to expand your outdoor vision. While the home needs updates and repairs, it's priced accordingly and presents a solid opportunity for first-time buyers or anyone looking to personalize a home. The property has a 2-year-old AC unit and a 3-year-old water heater. If you've been waiting for an affordable option with great potential in a desirable location, this is one you won't want to miss. Schedule your private showing today.
Under contract-no show
$225,000
834 Applegate Ct, Gastonia, NC 28054
3beds
1,831sqft
Single Family Residence
Built in 1970
0.62 Acres Lot
$225,200 Zestimate®
$123/sqft
$-- HOA
What's special
Split level homeFlexible living spaceQuiet cul-de-sacThree bedrooms
- 20 days
- 1,664
- 194
Likely to sell faster than
Zillow last checked:
Listing updated:
Listed by:
Daniela Patton 704-771-0924,
EXP Realty LLC Ballantyne,
Joseph McMurry,
EXP Realty LLC Ballantyne
Source: Canopy MLS as distributed by MLS GRID,MLS#: 4412857
Facts & features
Interior
Bedrooms & bathrooms
- Bedrooms: 3
- Bathrooms: 3
- Full bathrooms: 2
- 1/2 bathrooms: 1
Primary bedroom
- Level: Upper
Bedroom s
- Level: Upper
Bedroom s
- Level: Upper
Bathroom full
- Level: Upper
Bathroom full
- Level: Upper
Bathroom half
- Level: Lower
Dining room
- Level: Main
Family room
- Level: Lower
Kitchen
- Level: Main
Laundry
- Level: Lower
Living room
- Level: Main
Heating
- Central
Cooling
- Central Air
Appliances
- Included: Electric Range, Gas Water Heater, Refrigerator
- Laundry: Laundry Room, Lower Level
Features
- Flooring: Wood
- Has basement: No
- Attic: Pull Down Stairs
- Fireplace features: Family Room, Wood Burning
Interior area
- Total structure area: 1,831
- Total interior livable area: 1,831 sqft
- Finished area above ground: 1,216
- Finished area below ground: 0
Property
Parking
- Parking features: Driveway
- Has uncovered spaces: Yes
Features
- Levels: Multi/Split
Lot
- Size: 0.62 Acres
- Features: Wooded
Details
- Parcel number: 117050
- Zoning: R1T
- Special conditions: Standard
Construction
Type & style
- Home type: SingleFamily
- Property subtype: Single Family Residence
Materials
- Brick Partial, Hardboard Siding
- Foundation: Crawl Space
Condition
- New construction: No
- Year built: 1970
Utilities & green energy
- Sewer: Public Sewer
- Water: City
- Utilities for property: Cable Available, Electricity Connected, Wired Internet Available
Community & HOA
Community
- Subdivision: Gardner Park
Location
- Region: Gastonia
Financial & listing details
- Price per square foot: $123/sqft
- Tax assessed value: $229,130
- Annual tax amount: $2,449
- Date on market: 8/12/2026
- Cumulative days on market: 19 days
- Listing terms: Cash,Conventional
- Electric utility on property: Yes
- Road surface type: Concrete
Estimated market value
$225,200
$214,000 - $236,000
$2,034/mo
Price history
| Date | Event | Price |
|---|---|---|
| 8/17/2026 | Pending sale | $225,000$123/sqft |
Source: eXp Realty #4412857 Report a problem | ||
| 8/12/2026 | Listed for sale | $225,000+48%$123/sqft |
Source:  Canopy MLS as distributed by MLS GRID #4412857 Report a problem Canopy MLS as distributed by MLS GRID #4412857 Report a problem | ||
| 11/17/2017 | Listing removed | $152,000$83/sqft |
Source: Highgarden Real Estate #3314547 Report a problem | ||
| 8/25/2017 | Listed for sale | $152,000+6.7%$83/sqft |
Source: Highgarden Real Estate #3314547 Report a problem | ||
| 10/18/2006 | Sold | $142,500$78/sqft |
Source: Public Record Report a problem | ||
Public tax history
| Year | Property taxes | Tax assessment |
|---|---|---|
| 2025 | $2,449 | $229,130 |
| 2024 | $2,449 -1% | $229,130 |
| 2023 | $2,475 +33.9% | $229,130 +64.9% |
| 2022 | $1,849 -1.5% | $138,990 |
| 2021 | $1,876 | $138,990 |
| 2020 | $1,876 -0.7% | $138,990 |
| 2019 | $1,890 +14.8% | $138,990 +18.1% |
| 2018 | $1,647 | $117,658 |
| 2017 | $1,647 | $117,658 |
| 2016 | $1,647 | $117,658 +0.3% |
| 2014 | $1,647 | $117,347 |
| 2012 | -- | $117,347 |
| 2011 | -- | $117,347 |
| 2010 | -- | $117,347 |
| 2009 | -- | $117,347 |
| 2008 | -- | $117,347 +6.6% |
| 2007 | -- | $110,070 |
| 2006 | -- | $110,070 |
| 2005 | -- | $110,070 |
| 2004 | -- | $110,070 |
| 2003 | -- | $110,070 +2.3% |
| 2002 | -- | $107,570 +12% |
| 2001 | -- | $96,080 0% |
| 2000 | -- | $96,100 |
Find assessor info on the county website
Monthly payment
Est. payment
Payment breakdown
Explore the cost of this home by adjusting the details. Changes won't be saved.Climate risks
Neighborhood: New Hope Acres
Nearby schools
Schools provided by the listing agent
- Elementary: Gardner Park
- Middle: Grier
- High: Ashbrook
Source: Canopy MLS as distributed by MLS GRID. This data may not be complete. We recommend contacting the local school district to confirm school assignments for this home.

Similar homes
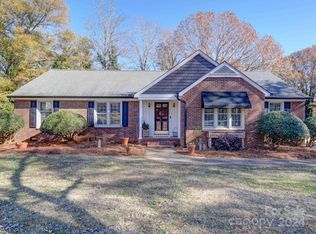
- $215,0002 bd2 ba1.4k sqft2304 McLean St, Gastonia, NC 28054For Sale

 MLS ID #4416725, Nicole McAlister, Keller Williams Ballantyne Area. Canopy MLS as distributed by MLS GRID
 - $244,9003 bd1 ba1.1k sqft713 Crestwood Ave, Gastonia, NC 28054For Sale
 MLS ID #4416200, Angela Shuda, Premier South. Canopy MLS as distributed by MLS GRID
 - $279,9003 bd2 ba1.7k sqft1311 Cambridge St, Gastonia, NC 28054For Sale
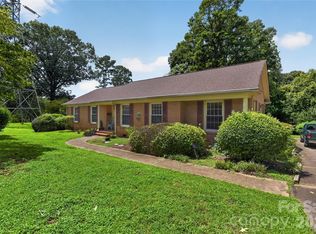 MLS ID #4415182, Neetu Singh, Neetu Singh Realty Group. Canopy MLS as distributed by MLS GRID
 - $235,0003 bd1 ba988 sqft1213 E Park Dr, Gastonia, NC 28054For Sale
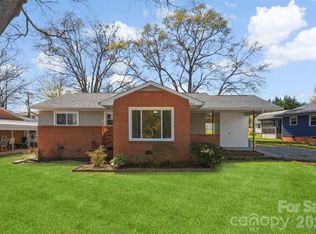 MLS ID #4359595, Michael Johnson, Moss Realty. Canopy MLS as distributed by MLS GRID
 - $284,9993 bd2 ba1.4k sqft4209 Heatherstone Dr, Gastonia, NC 28056For SaleMLS ID #4419168, Mariajhose Valladares Hernandez, The Dream Realty Collective LLC. Canopy MLS as distributed by MLS GRID
- $275,0003 bd2 ba1k sqft2311 Firmin Ct, Gastonia, NC 28056For SaleMLS ID #4415810, Priti Dadhaniya, Mark Spain Real Estate. Canopy MLS as distributed by MLS GRID
- $279,9503 bd2 ba1.3k sqft1443 Lynhurst Dr, Gastonia, NC 28054For SaleMLS ID #4412821, Douglas Christen, Nestlewood Realty, LLC. Canopy MLS as distributed by MLS GRID
- $229,0003 bd1 ba1k sqft109 S Pine St, Lowell, NC 28098For SaleMLS ID #4404707, Crystyl Smith, Giving Tree Realty. Canopy MLS as distributed by MLS GRID
- $250,0002 bd2 ba1k sqft2104 Court Dr, Gastonia, NC 28054For SaleMLS ID #4410155, Mush Kakar, RE/MAX Results. Canopy MLS as distributed by MLS GRID
- $220,0003 bd1 ba1.1k sqft812 N Ransom St, Gastonia, NC 28052For SaleMLS ID #4354917, Sumer Woods, 5 Points Realty. Canopy MLS as distributed by MLS GRID
- $224,0002 bd2 ba1.2k sqft1793 Robinwood Rd, Gastonia, NC 28054For SaleMLS ID #4403138, Robin Tyus, Realty One Group Revolution. Canopy MLS as distributed by MLS GRID
- $220,0003 bd1 ba1.3k sqft315 Windwood Dr, Bessemer City, NC 28016For SaleMLS ID #4406599, Daisy Donnahue, Coldwell Banker Newton RE. Canopy MLS as distributed by MLS GRID
- $240,0003 bd2 ba1.3k sqft1018 W 5th Ave, Gastonia, NC 28052For SaleMLS ID #4379648, Andrea Fortune, Realty One Group Revolution. Canopy MLS as distributed by MLS GRID
- $269,0003 bd1 ba1.2k sqft304 Ford St, Cramerton, NC 28032For SaleMLS ID #4411490, Cathy Young, Howard Hanna Allen Tate Gastonia. Canopy MLS as distributed by MLS GRID
- $295,0003 bd2 ba1.3k sqft2603 Cherokee Ct, Gastonia, NC 28056For SaleMLS ID #4402917, Debe Maxwell, Savvy + Co Real Estate. Canopy MLS as distributed by MLS GRID
- $265,0003 bd2 ba1.2k sqft3907 Little Mountain Rd, Gastonia, NC 28056For SaleMLS ID #4406918, Robert McClure Jr, McClure Group Realty LLC. Canopy MLS as distributed by MLS GRID
- $229,0003 bd1 ba1k sqft411 E Tennessee Ave, Bessemer City, NC 28016For SaleMLS ID #4416494, Meijun Orris, Epique Inc.. Canopy MLS as distributed by MLS GRID
- $325,0003 bd3 ba2.2k sqft777 Springdale Ln, Gastonia, NC 28052For SaleMLS ID #4405447, Lago Weaver, Mark Spain Real Estate. Canopy MLS as distributed by MLS GRID
- $249,9003 bd2 ba1.2k sqft3942 Linwood Rd, Gastonia, NC 28052For SaleMLS ID #4366197, Matt Stone, Stone Realty Group. Canopy MLS as distributed by MLS GRID
- $229,9003 bd1 ba946 sqft327 Marys Grove Church Rd, Kings Mountain, NC 28086For SaleMLS ID #4410145, Angela Shuda, Premier South. Canopy MLS as distributed by MLS GRID
