Skip main navigation
Sold for $229,900
  • $229,900

    834 Bennett St, Wilmington, DE 19801

    3beds
    1,450sqft
    Townhouse
    Built in 2025
    871 Square Feet Lot
    $236,100 Zestimate®
    $159/sqft
    $2,185 Estimated rent

    Home value

    $236,100

    $212,000 - $262,000

    $2,185/mo

    Zestimate® history
    Loading
    Loading...

    Owner options

    List your home for rent

    $2,185/mo

    Rent Zestimate®

    Find your next renter with Zillow Rental Manager. Plus, with online applications, you can quickly screen prospective tenants – for free.

    Learn more

    $2,185/mo

    Rent Zestimate®

    Refinance and save

    $1,102/mo

    Est. payment

    Refinancing to a lower rate could help reduce your monthly payments and save thousands over the life of the loan.

    See today's rates

    $1,102/mo

    Est. payment

    Explore your selling options

    Work with a Zillow partner agent

    Leverage their expertise and Zillow's premium Showcase listings to get your home seen by more buyers.

    Get started

    List with your own agent

    Get your home in front of millions of buyers by listing it on Zillow.

    Learn how to do it

    Sell it yourself

    Take full control of how buyers see your home on Zillow by listing For Sale by Owner (FSBO).

    List your home

    What's special

    Modern elegancePrivate landscaped backyardOutdoor livingStainless steel appliancesNatural lightCustom cabinetrySleek quartz countertops
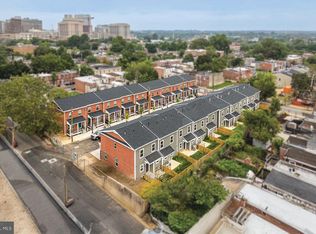
    NEW CONSTRUCTION! City Living at it's Best! Welcome to your new Dream Home at Bennett Street Townhomes! These 12 newly constructed townhomes have 3 bedrooms, 1.5 bathrooms combining modern elegance with comfort, making it perfect for families or a person just wanting the convenience and community. A gourmet kitchen to cook and entertain in style with sleek quartz countertops, custom cabinetry, stainless steel appliances, and ample storage space. Open floor plan with 9 ft ceilings, natural light fills the spacious living area creating a cheerful space to unwind and entertain guests. If you want to sit on your front porch or private landscaped backyard, enjoy outdoor living, ideal for simply relaxing after a long day. These homes are High Energy efficient and made to minimize energy consumption and reduce utility bills. There is a private park for the residence to share and enjoy. Close to schools, minutes from restaurants, shopping and interstate highways. Buyer must be an owner occupant and annual household income should be 80% or less than the median income for New Castle County Median Family Income and must agree to a 5 Year Retention Agreement. This house is in a geographic area which may result in the buyer being eligible for special grant/loan programs which may provide additional financial assistance to buyers.

    Zillow last checked:

    Listing updated:

    Listed by:

    Sharon Stewart 302-275-4291,

    EXP Realty, LLC

    Bought with:

    Sharon Stewart, RS363016

    EXP Realty, LLC

    Source: Bright MLS,MLS#: DENC2087948MLS Logo

    Facts & features

    Interior

    Bedrooms & bathrooms
    • Bedrooms: 3
    • Bathrooms: 2
    • Full bathrooms: 1
    • 1/2 bathrooms: 1
    • Main level bathrooms: 1
    Basement
    • Area: 0
    Heating
    • Forced Air, Electric
    Cooling
    • Central Air, Electric
    Appliances
    • Included: Stainless Steel Appliance(s), Washer, Dryer, Energy Efficient Appliances, Electric Water Heater
    • Laundry: Upper Level
    Features
    • Flooring: Laminate, Carpet
    • Has basement: No
    • Has fireplace: No
    Interior area
    • Total structure area: 1,450
    • Total interior livable area: 1,450 sqft
    • Finished area above ground: 1,450
    • Finished area below ground: 0

    Property

    Parking
    • Parking features: On Street
    • Has uncovered spaces: Yes
    Accessibility
    • Accessibility features: None
    Features
    • Levels: Two
    • Stories: 2
    • Exterior features: Street Lights, Sidewalks
    • Pool features: None
    Lot
    • Size: 871 Square Feet
    • Dimensions: 16.00 x 65.00
    Details
    • Additional structures: Above Grade, Below Grade
    • Parcel number: 26044.10104
    • Zoning: 26C-1
    • Special conditions: Standard

    Construction

    Type & style
    • Home type: Townhouse
    • Architectural style: Traditional
    • Property subtype: Townhouse
    Materials
    • Brick
    • Foundation: Concrete Perimeter
    Condition
    • Excellent
    • New construction: Yes
    • Year built: 2025

    Utilities & green energy

    • Electric: 120/240V
    • Sewer: Public Septic
    • Water: Public
    • Utilities for property: Cable Available, Cable
    Green energy
    • Energy efficient items: Construction

    Community & HOA

    Community
    • Subdivision: None Available
    HOA
    • Has HOA: No
    Location
    • Region: Wilmington

    Financial & listing details

    • Price per square foot: $159/sqft
    • Tax assessed value: $2,000
    • Annual tax amount: $112
    • Date on market: 9/7/2025
    • Listing agreement: Exclusive Right To Sell
    • Listing terms: FHA,Conventional,VA Loan
    • Inclusions: Refrigerator; Washer And Dryer
    • Ownership: Fee Simple

    Price history

    DateEventPrice
    9/5/2025Sold$229,900+130.1%$159/sqft
    Source: Bright MLS #DENC2087948 Report a problem
    10/12/2014Listing removed$99,900$69/sqft
    Source: Coldwell Banker Preferred - Delaware Office #6441083 Report a problem
    8/15/2014Listed for sale$99,900$69/sqft
    Source: Coldwell Banker Preferred - Delaware Office #6441083 Report a problem

    Public tax history

    YearProperty taxesTax assessment
    2025-- $29,700 +1550%
    2024-- $1,800 -93.8%
    2023-- $28,900
    2022-- $28,900
    2021-- $28,900
    2020-- $28,900
    2019-- $28,900
    2017-- $28,900
    2016$536 $28,900
    2015$536 $28,900
    2014$536 $28,900
    2013-- $28,900
    2012-- $28,900
    2011-- $28,900
    2010-- $28,900
    2009-- $28,900
    2008-- $28,900
    2007-- $28,900
    2006-- $28,900
    2005-- $28,900
    2003-- $28,900
    2002-- $28,900
    2001-- $28,900
    Find assessor info on the county website

    Neighborhood: East Side

    Nearby schools

    GreatSchools rating
    Schools provided by the listing agent
    • Elementary: Stubbs
    • High: Newark
    • District: Christina

    Source: Bright MLS. This data may not be complete. We recommend contacting the local school district to confirm school assignments for this home.

    Get a cash offer in 3 minutes
    Find out how much your home could sell for in as little as 3 minutes with a no-obligation cash offer.
    Estimated market value
    $236,100
    Get a cash offer in 3 minutes
    Find out how much your home could sell for in as little as 3 minutes with a no-obligation cash offer.
    Estimated market value
    $236,100