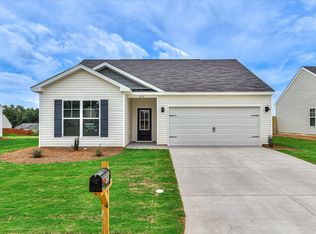
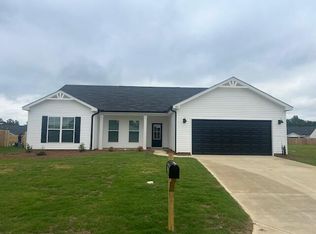
Builder is offering 9,000 in builder's incentives (subject to change at anytime)! The new Richfield II floor plan, is a wonderful open concept floorplan! Inviting foyer leads to study/flex room with french doors. Large family room is open to the kitchen with beautiful granite island. The owner's suite is conveniently located off the breakfast area and features double vanities, separate soaker tub and shower and large walk in closet. On the opposite side of the home you will find the remaining three bedrooms all with walk in closets and remaining bath. The home also features wood-look LVT in main living area, stainless appliances, and granite countertops. This home is complete with a 10x12 covered patio in the backyard perfect for entertaining family and friends. Home is completed.
Sold for $292,650
Zillow last checked:
Listing updated:
Bought with:
Comp Agent Not Member
For COMP Purposes Only
Source: Aiken MLS,MLS#: 222917
Price history
| Date | Event | Price |
|---|---|---|
| 7/31/2026 | Sold | $292,650+0.9%$149/sqft |
Source:  Aiken MLS #222917 Report a problem Aiken MLS #222917 Report a problem | ||
| 6/23/2026 | Contingent | $289,900$148/sqft |
Source:  Hive MLS #98256470 Report a problem Hive MLS #98256470 Report a problem | ||
| 6/23/2026 | Pending sale | $289,900$148/sqft |
Source: Aiken MLS #222917 Report a problem | ||
| 4/20/2026 | Listed for sale | $289,900$148/sqft |
Source: Hive MLS #554754 Report a problem | ||


Sell for more on Zillow
Get a Zillow Showcase℠ listing at no additional cost and you could sell for .
$294,000
2% more
+$5,880
With Zillow Showcase(estimated)
$299,880
