Skip main navigation
Closed
  • $259,900

    834 Brisbin St, Anoka, MN 55303

    2beds
    960sqft
    Single Family
    Built in 1952
    8,712 Square Feet Lot
    $-- Zestimate®
    $271/sqft
    $1,816 Estimated rent

    Home value

    Not available

    Estimated sales range

    Not available

    $1,816/mo

    Zestimate® history
    Loading
    Loading...

    Owner options

    List your home for rent

    $1,816/mo

    Rent Zestimate®

    Find your next renter with Zillow Rental Manager. Plus, with online applications, you can quickly screen prospective tenants – for free.

    Learn more

    $1,816/mo

    Rent Zestimate®

    Refinance and save

    $1,605/mo

    Est. payment

    Refinancing to a lower rate could help reduce your monthly payments and save thousands over the life of the loan.

    See today's rates

    $1,605/mo

    Est. payment

    Explore your selling options

    Work with a Zillow partner agent

    Leverage their expertise and Zillow's premium Showcase listings to get your home seen by more buyers.

    Get started

    List with your own agent

    Get your home in front of millions of buyers by listing it on Zillow.

    Learn how to do it

    Sell it yourself

    Take full control of how buyers see your home on Zillow by listing For Sale by Owner (FSBO).

    List your home

    What's special

    Additional storage shedStainless steel appliancesGranite countertopsLuxury vinyl plank flooring
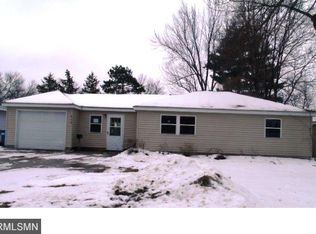
    One-Level Living at Its Best in the Historic River Town of Anoka. Welcome to this beautifully renovated single-family home offering the perfect blend of comfort, style, and exceptional value. Ideally located within walking distance to downtown Anoka, shops, schools, parks, and endless entertainment, you’ll love the convenience of this prime location. This move-in-ready home features luxury vinyl plank flooring, granite countertops, and stainless steel appliances—delivering the modern finishes today’s buyers are looking for. Unmatched Amenities: Enjoy the expansive yard, perfect for entertaining, gardening, or play. The oversized 2+ car garage provides ample space for vehicles, storage, and all your recreational toys, plus an additional storage shed for even more convenience. Relax or entertain guests in the inviting three-season porch complete with a cozy fireplace, TV setup, and easy access to the backyard. Incredible Value: A rare opportunity to own a single-family home at an attractive price point while enjoying the charm and lifestyle of historic Anoka. With quick access to major highways and a quick close possible, this home truly has it all. Don’t miss your chance—schedule your showing today!

    Zillow last checked:

    Listing updated:

    Listed by:

    Roman J Cantu 612-618-8329,

    eHouse Realty, Inc

    Bought with:

    David J. Widell

    RE/MAX Advantage Plus

    Source: NorthstarMLS as distributed by MLS GRID,MLS#: 7023664MLS Logo

    Facts & features

    Interior

    Bedrooms & bathrooms
    • Bedrooms: 2
    • Bathrooms: 1
    • Full bathrooms: 1
    Bedroom
    • Level: Main
    • Area: 121 Square Feet
    • Dimensions: 11x11
    Bedroom 2
    • Level: Main
    • Area: 100 Square Feet
    • Dimensions: 10x10
    Bathroom
    • Level: Main
    • Area: 35 Square Feet
    • Dimensions: 7x5
    Dining room
    • Level: Main
    • Area: 108 Square Feet
    • Dimensions: 12x9
    Garage
    • Level: Main
    • Area: 576 Square Feet
    • Dimensions: 24x24
    Kitchen
    • Level: Main
    • Area: 104 Square Feet
    • Dimensions: 13x8
    Other
    • Level: Main
    • Area: 120 Square Feet
    • Dimensions: 24x5
    Porch
    • Level: Main
    • Area: 50 Square Feet
    • Dimensions: 10x5
    Other
    • Level: Main
    • Area: 216 Square Feet
    • Dimensions: 18x12
    Heating
    • Forced Air, Fireplace(s)
    Cooling
    • Central Air
    Appliances
    • Included: Dishwasher, Dryer, Microwave, Range, Refrigerator, Stainless Steel Appliance(s), Washer
    • Laundry: Main Level
    Features
    • Basement: None
    • Number of fireplaces: 2
    • Fireplace features: Electric
    Interior area
    • Total structure area: 960
    • Total interior livable area: 960 sqft
    • Finished area above ground: 960
    • Finished area below ground: 0

    Property

    Parking
    • Total spaces: 2
    • Parking features: Detached Garage, Asphalt, Electric, Garage Door Opener, Storage
    • Garage spaces: 2
    • Has uncovered spaces: Yes
    • Details: Garage Dimensions (24x24)
    Accessibility
    • Accessibility features: No Stairs Internal
    Features
    • Levels: One
    • Stories: 1
    • Patio & porch: Front Porch, Other, Rear Porch
    • Fencing: None
    Lot
    • Size: 8,712 sqft
    • Dimensions: 64 x 135
    • Features: Tree Coverage - Light
    • Topography: Level
    Details
    • Additional structures: Storage Shed
    • Foundation area: 960
    • Parcel number: 073124130005
    • Zoning description: Residential-Single Family

    Construction

    Type & style
    • Home type: SingleFamily
    • Property subtype: Single Family
    Materials
    • Roof: Asphalt
    Condition
    • New construction: No
    • Year built: 1952

    Utilities & green energy

    • Gas: Electric, Natural Gas
    • Sewer: City Sewer/Connected
    • Water: City Water/Connected

    Community & neighborhood

    Location
    • Region: Anoka
    • Subdivision: Auditors Sub 164

    HOA & financial

    HOA
    • Has HOA: No

    Price history

    DateEventPrice
    3/23/2026Sold$259,900+4%$271/sqft
    Source: NorthstarMLS as distributed by MLS GRID #7023664 Report a problem
    2/26/2026Pending sale$249,900$260/sqft
    Source: NorthstarMLS as distributed by MLS GRID #7023664 Report a problem
    2/19/2026Listed for sale$249,900+38.8%$260/sqft
    Source: NorthstarMLS as distributed by MLS GRID #7023664 Report a problem
    11/14/2025Sold$180,000-10%$188/sqft
    Source: NorthstarMLS as distributed by MLS GRID #6658515 Report a problem
    10/27/2025Pending sale$200,000$208/sqft
    Source: NorthstarMLS as distributed by MLS GRID #6658515 Report a problem
    10/9/2025Price change$200,000-4.8%$208/sqft
    Source: NorthstarMLS as distributed by MLS GRID #6658515 Report a problem
    9/29/2025Price change$210,000-6.7%$219/sqft
    Source: NorthstarMLS as distributed by MLS GRID #6658515 Report a problem
    9/5/2025Listed for sale$225,000$234/sqft
    Source: NorthstarMLS as distributed by MLS GRID #6658515 Report a problem
    3/16/2025Pending sale$225,000$234/sqft
    Source: NorthstarMLS as distributed by MLS GRID #6658515 Report a problem
    2/25/2025Price change$225,000-2.2%$234/sqft
    Source: NorthstarMLS as distributed by MLS GRID #6658515 Report a problem
    2/16/2025Listed for sale$230,000+119%$240/sqft
    Source: NorthstarMLS as distributed by MLS GRID #6658515 Report a problem
    2/18/2009Sold$105,000$109/sqft
    Source: Lake Superior Area Realtors as distributed by MLS GRID #1130717 Report a problem

    Public tax history

    YearProperty taxesTax assessment
    2018$2,367 +4.7%$149,600 +9.2%
    2017$2,260 +89.4%$137,000 +15%
    2016$1,193 $119,100
    2015$1,193 +15.8%$119,100 +28.3%
    2014$1,030 $92,800

    Find assessor info on the county website

    Neighborhood: 55303

    Nearby schools

    GreatSchools rating
    Get pre-qualified for a loan
    At Zillow Home Loans, we can pre-qualify you in as little as 5 minutes with no impact to your credit score.

    An equal housing lender. NMLS #10287.