Highly desirable Lake Ridge Subdivision- Beautiful & Spacious Ranch with Loft! Start 2026 off with a bang and find your new home! Welcome to this impressive 3-bedroom, 2-full-bath ranch with a loft, offering 2,824 total sq. ft. of stylish and comfortable living space in the community of Brownsburg. Recent updates include: new roof 2024, privacy fence 2023, water heater, refrigerator, new HVAC system, added insulation, gas fireplace with heatilator, and new garage door with smart system. Welcoming formal dining room with tray ceilings, stunning pillars and custom moulding throughout the house, and a large, open great room featuring a cozy fireplace-perfect for everyday living and entertaining. The chef-friendly kitchen boasts gorgeous granite countertops, pantry, and brand-new stainless-steel refrigerator and dishwasher. Just off the kitchen, enjoy the inviting hearth room/sunroom, filled with natural light and offering sliding door access to the backyard patio. The primary bedroom suite includes a walk-in closet, double sinks, and a tiled shower/tub combo. Two additional bedrooms provide flexibility for family, guests, or a home office. A large laundry room with storage cabinets add utility and storage. The upper level bonus room/loft area provides additional space for media or family room. Outside, relax or entertain in the beautifully landscaped backyard, complete with a full rear privacy fence and concrete patio and enjoy TWO new gazebos. The 3-car finished garage offers ample parking, storage and service door. Located on a quiet street and walking distance to the community pool, park, and basketball courts, this home combines comfort, convenience, and exceptional neighborhood amenities. Don't miss your chance to own this stunning home in one of Brownsburg's most sought-after neighborhoods!
Sold
$410,000
834 Bristle Lake Dr, Brownsburg, IN 46112
3beds
2,824sqft
Residential, Single Family Residence
Built in 2009
0.27 Acres Lot
$413,000 Zestimate®
$145/sqft
$2,331 Estimated rent
Home value
$413,000
$380,000 - $450,000
$2,331/mo
Zestimate® history
Owner options
List your home for rent
$2,331/mo
Rent Zestimate®
Find your next renter with Zillow Rental Manager. Plus, with online applications, you can quickly screen prospective tenants – for free.
$2,331/mo
Rent Zestimate®
Refinance and save
$2,658/mo
Est. payment
Refinancing to a lower rate could help reduce your monthly payments and save thousands over the life of the loan.
$2,658/mo
Est. payment
Explore your selling options
Work with a Zillow partner agent
Leverage their expertise and Zillow's premium Showcase listings to get your home seen by more buyers.
Get startedList with your own agent
Get your home in front of millions of buyers by listing it on Zillow.
Learn how to do itSell it yourself
Take full control of how buyers see your home on Zillow by listing For Sale by Owner (FSBO).
List your homeWhat's special
Gas fireplace with heatilatorTwo new gazebosBeautifully landscaped backyardFull rear privacy fence
Zillow last checked:
Listing updated:
Listed by:
Lorrie Monn 765-894-0426,
Key Realty Indiana
Bought with:
Katie Colden
United Real Estate Indpls
Damian Colden
United Real Estate Indpls
Source: MIBOR as distributed by MLS GRID,MLS#: 22074632
Facts & features
Interior
Bedrooms & bathrooms
- Bedrooms: 3
- Bathrooms: 2
- Full bathrooms: 2
- Main level bathrooms: 2
- Main level bedrooms: 3
Primary bedroom
- Level: Main
- Area: 221 Square Feet
- Dimensions: 17x13
Bedroom 2
- Level: Main
- Area: 192 Square Feet
- Dimensions: 16x12
Bedroom 3
- Level: Main
- Area: 110 Square Feet
- Dimensions: 11x10
Bonus room
- Level: Upper
- Area: 280 Square Feet
- Dimensions: 20x14
Dining room
- Level: Main
- Area: 132 Square Feet
- Dimensions: 11x12
Hearth room
- Level: Main
- Area: 208 Square Feet
- Dimensions: 16x13
Kitchen
- Level: Main
- Area: 210 Square Feet
- Dimensions: 21x10
Laundry
- Level: Main
- Area: 210 Square Feet
- Dimensions: 21x10
Living room
- Level: Main
- Area: 280 Square Feet
- Dimensions: 20x14
Heating
- Forced Air, Natural Gas
Cooling
- Central Air
Appliances
- Included: Dishwasher, Electric Water Heater, Disposal, Microwave, Electric Oven, Refrigerator, Water Heater
Features
- Attic Access, Double Vanity, Breakfast Bar, Cathedral Ceiling(s), Tray Ceiling(s), Kitchen Island, Entrance Foyer, Ceiling Fan(s), Eat-in Kitchen, Pantry, Smart Thermostat, Walk-In Closet(s)
- Windows: Wood Work Painted
- Has basement: No
- Attic: Access Only
- Number of fireplaces: 1
- Fireplace features: Gas Log
Interior area
- Total structure area: 2,824
- Total interior livable area: 2,824 sqft
Property
Parking
- Total spaces: 3
- Parking features: Attached
- Attached garage spaces: 3
- Details: Garage Parking Other(Finished Garage, Keyless Entry, Service Door)
Features
- Levels: One and One Half
- Stories: 1
- Patio & porch: Patio, Covered
- Fencing: Fenced,Full,Privacy
Lot
- Size: 0.27 Acres
- Features: Curbs, Sidewalks, Street Lights, Suburb, Mature Trees, Trees-Small (Under 20 Ft)
Details
- Parcel number: 320701481003000016
- Horse amenities: None
Construction
Type & style
- Home type: SingleFamily
- Architectural style: Traditional
- Property subtype: Residential, Single Family Residence
Materials
- Brick, Vinyl Siding
- Foundation: Slab
Condition
- New construction: No
- Year built: 2009
Utilities & green energy
- Water: Private
Community & HOA
Community
- Subdivision: Lake Ridge
HOA
- Has HOA: Yes
- Amenities included: Basketball Court, Pool, Tennis Court(s)
- Services included: Entrance Common, Tennis Court(s)
- HOA fee: $125 quarterly
Location
- Region: Brownsburg
Financial & listing details
- Price per square foot: $145/sqft
- Tax assessed value: $386,100
- Annual tax amount: $3,548
- Date on market: 11/24/2025
- Cumulative days on market: 62 days
Price history
| Date | Event | Price |
|---|---|---|
| 3/6/2026 | Sold | $410,000$145/sqft |
Source:  MIBOR as distributed by MLS GRID #22074632 Report a problem MIBOR as distributed by MLS GRID #22074632 Report a problem | ||
| 1/22/2026 | Pending sale | $410,000$145/sqft |
Source: MIBOR as distributed by MLS GRID #22074632 Report a problem | ||
| 1/18/2026 | Price change | $410,000-2.3%$145/sqft |
Source: MIBOR as distributed by MLS GRID #22074632 Report a problem | ||
| 11/24/2025 | Listed for sale | $419,500+4.9%$149/sqft |
Source: MIBOR as distributed by MLS GRID #22074632 Report a problem | ||
| 5/29/2025 | Sold | $400,000$142/sqft |
Source: MIBOR as distributed by MLS GRID #22029319 Report a problem | ||
| 4/29/2025 | Pending sale | $400,000$142/sqft |
Source: MIBOR as distributed by MLS GRID #22029319 Report a problem | ||
| 4/10/2025 | Price change | $400,000-2.4%$142/sqft |
Source: MIBOR as distributed by MLS GRID #22029319 Report a problem | ||
| 3/27/2025 | Listed for sale | $410,000+8.8%$145/sqft |
Source: MIBOR as distributed by MLS GRID #22029319 Report a problem | ||
| 10/21/2022 | Sold | $377,000-0.8%$133/sqft |
Source: MIBOR as distributed by MLS GRID #21874275 Report a problem | ||
| 9/19/2022 | Pending sale | $379,900$135/sqft |
Source: MIBOR as distributed by MLS GRID #21874275 Report a problem | ||
| 8/11/2022 | Price change | $379,900-1.3%$135/sqft |
Source: MIBOR as distributed by MLS GRID #21874275 Report a problem | ||
| 7/29/2022 | Listed for sale | $384,900+49.8%$136/sqft |
Source: MIBOR as distributed by MLS GRID #21874275 Report a problem | ||
| 3/27/2020 | Sold | $257,000-2.1%$91/sqft |
Source: Agent Provided Report a problem | ||
| 2/25/2020 | Pending sale | $262,500$93/sqft |
Source: RE/MAX Centerstone #21696552 Report a problem | ||
| 2/24/2020 | Listed for sale | $262,500+21.5%$93/sqft |
Source: RE/MAX Centerstone #21696552 Report a problem | ||
| 5/18/2018 | Sold | $216,000+20.1%$76/sqft |
Source: Agent Provided Report a problem | ||
| 9/9/2016 | Sold | $179,900$64/sqft |
Source: Agent Provided Report a problem | ||
Public tax history
| Year | Property taxes | Tax assessment |
|---|---|---|
| 2025 | $3,547 +9.9% | $386,100 +8.9% |
| 2024 | $3,227 +17.3% | $354,700 +9.9% |
| 2023 | $2,750 +12.4% | $322,700 +17.3% |
| 2022 | $2,446 +6.7% | $275,000 +12.4% |
| 2021 | $2,293 +3.5% | $244,600 +6.7% |
| 2020 | $2,215 +1.3% | $229,300 +3.5% |
| 2019 | $2,186 +4.5% | $221,500 +1.3% |
| 2018 | $2,092 +3% | $218,600 +4.5% |
| 2017 | $2,032 +2.6% | $209,200 +3% |
| 2016 | $1,981 +4.6% | $203,200 +7.3% |
| 2014 | $1,894 +8.5% | $189,400 +8.5% |
| 2013 | $1,745 -1% | $174,500 -1% |
| 2011 | $1,762 | $176,200 |
| 2010 | $1,762 -5.6% | $176,200 -5.6% |
| 2009 | $1,866 +18748.5% | $186,600 +43295.3% |
| 2007 | $10 | $430 +7.5% |
| 2005 | -- | $400 |
Find assessor info on the county website
Neighborhood: 46112
Nearby homes
- $380,0004 bd2 ba2.4k sqft838 Bristle Lake Dr, Brownsburg, IN 46112Off Market
- $424,8005 bd3 ba3.2k sqft830 Bristle Lake Dr, Brownsburg, IN 46112Off Market
- $447,4005 bd2 ba3k sqft844 Settlers Walk, Brownsburg, IN 46112Off Market
- $439,1004 bd2 ba3.1k sqft854 Settlers Walk, Brownsburg, IN 46112Off Market
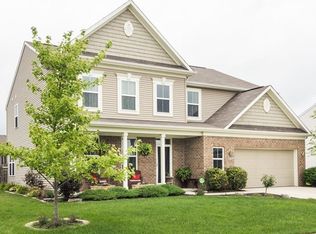
- $364,0003 bd2 ba2k sqft826 Bristle Lake Dr, Brownsburg, IN 46112Off Market
- $380,9003 bd2 ba2.1k sqft842 Bristle Lake Dr, Brownsburg, IN 46112Off Market
- $417,3004 bd3 ba2.1k sqft831 Bristle Lake Dr, Brownsburg, IN 46112Off Market
- $546,0005 bd2 ba3.1k sqft864 Settlers Walk, Brownsburg, IN 46112Off Market
Nearby schools
GreatSchools rating
- NACrossroads Elementary SchoolGrades: K-5Distance: 2.3 mi
- 9/10Brownsburg East Middle SchoolGrades: 6-8Distance: 2.4 mi
- 10/10Brownsburg High SchoolGrades: 9-12Distance: 2.1 mi
Get a cash offer in 3 minutes
Find out how much your home could sell for in as little as 3 minutes with a no-obligation cash offer.
Estimated market value
$413,000
Get a cash offer in 3 minutes
Find out how much your home could sell for in as little as 3 minutes with a no-obligation cash offer.
Estimated market value
$413,000
- Indiana
- Hendricks County
- Brownsburg
- 46112
- 834 Bristle Lake Dr
Nearby cities
Nearby zip codes
Other Brownsburg Topics
