Skip main navigation
Sold for $485,000
  • $485,000

    834 Brookside Court #834, Newtown, CT 06470

    2beds
    1,581sqft
    Condominium, Apartment
    Built in 2016
    -- sqft lot
    $524,400 Zestimate®
    $307/sqft
    $3,501 Estimated rent

    Home value

    $524,400

    $467,000 - $587,000

    $3,501/mo

    Zestimate® history
    Loading
    Loading...

    Owner options

    List your home for rent

    $3,501/mo

    Rent Zestimate®

    Find your next renter with Zillow Rental Manager. Plus, with online applications, you can quickly screen prospective tenants – for free.

    Learn more

    $3,501/mo

    Rent Zestimate®

    Refinance and save

    $3,302/mo

    Est. payment

    Refinancing to a lower rate could help reduce your monthly payments and save thousands over the life of the loan.

    See today's rates

    $3,302/mo

    Est. payment

    Explore your selling options

    Work with a Zillow partner agent

    Leverage their expertise and Zillow's premium Showcase listings to get your home seen by more buyers.

    Get started

    List with your own agent

    Get your home in front of millions of buyers by listing it on Zillow.

    Learn how to do it

    Sell it yourself

    Take full control of how buyers see your home on Zillow by listing For Sale by Owner (FSBO).

    List your home

    What's special

    Refreshing poolSpacious deckPrivate garageVersatile second bedroomMaster suiteHardwood flooringGranite countertops
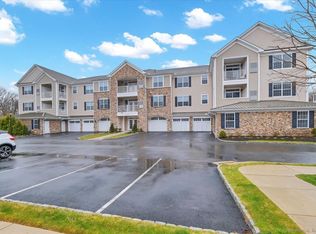
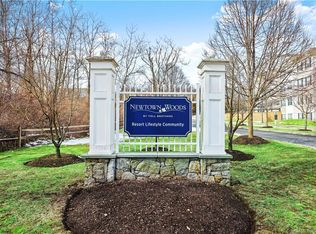
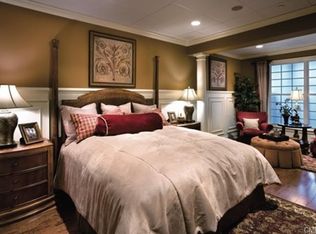
    Your Dream Home Awaits in Newtown Woods! Welcome to this stunning top-floor, two-bedroom, two-bath apartment in the vibrant 55+ COMMUNITY by Toll Brothers! Enjoy the ultimate convenience with easy elevator access STEPS away from your door and your private garage (spot #12) just STEPS away. One of the most convenient units in the community! Embrace a lifestyle enriched by community amenities, including a clubhouse, exercise room, guest parking, and a refreshing pool. This beautifully designed unit features hardwood flooring and an inviting open layout, with a bright living room that flows seamlessly to a spacious deck-perfect for morning coffee or relaxation. The gourmet eat-in kitchen boasts granite countertops and stainless steel appliances, ideal for culinary enthusiasts. Your master suite presents a cozy sitting area and a luxurious en-suite bath, while the versatile second bedroom can serve as a guest room or den. The owner is leaving kitchen island stools, blinds, shades, and three lovely rugs to help you settle in. Don't miss this opportunity to live in a thriving community-schedule your tour today! Taxes: 8,222.34 Common charges: 518.00 Sewer: 46.00. Clubhouse key found in cabinet located by the garbage. Pictures of property, courtesy of the livble.

    Zillow last checked:

    Listing updated:

    Listed by:

    Debra Tricarico 914-592-3444,

    Berkshire Hathaway NE Prop. 203-744-5544

    Bought with:

    Marvin Beninson, REB.0755718

    Keller Williams Realty

    Source: Smart MLS,MLS#: 24047493MLS Logo

    Facts & features

    Interior

    Bedrooms & bathrooms
    • Bedrooms: 2
    • Bathrooms: 2
    • Full bathrooms: 2
    Rooms
    • Room types: Sitting Room
    Primary bedroom
    • Features: Ceiling Fan(s), Hardwood Floor
    • Level: Main
    • Area: 182 Square Feet
    • Dimensions: 13 x 14
    Bedroom
    • Features: Ceiling Fan(s)
    • Level: Main
    • Area: 143 Square Feet
    • Dimensions: 11 x 13
    Primary bathroom
    • Features: Double-Sink, Granite Counters, Stall Shower, Tile Floor
    • Level: Main
    Bathroom
    • Features: Granite Counters, Stall Shower, Tile Floor
    • Level: Main
    Dining room
    • Features: Hardwood Floor
    • Level: Main
    • Area: 165 Square Feet
    • Dimensions: 11 x 15
    Kitchen
    • Features: Granite Counters, Hardwood Floor, Kitchen Island
    • Level: Main
    • Area: 120 Square Feet
    • Dimensions: 10 x 12
    Living room
    • Features: Hardwood Floor
    • Level: Main
    • Area: 192 Square Feet
    • Dimensions: 16 x 12
    Heating
    • Forced Air, Natural Gas
    Cooling
    • Central Air
    Appliances
    • Included: Gas Cooktop, Microwave, Refrigerator, Dishwasher, Washer, Dryer, Tankless Water Heater
    Features
    • Elevator, Open Floorplan
    • Doors: Storm Door(s), French Doors
    • Basement: None
    • Attic: None
    • Has fireplace: No
    Interior area
    • Total structure area: 1,581
    • Total interior livable area: 1,581 sqft
    • Finished area above ground: 1,581

    Property

    Parking
    • Total spaces: 1
    • Parking features: Attached
    • Attached garage spaces: 1
    Accessibility
    • Accessibility features: Bath Grab Bars, Accessible Hallway(s), Handicap Parking, Raised Toilet
    Features
    • Stories: 1
    • Exterior features: Balcony
    • Has private pool: Yes
    • Pool features: Gunite, Pool/Spa Combo, In Ground
    Lot
    • Features: Level, Cul-De-Sac
    Details
    • Additional structures: Pool House
    • Parcel number: 2624888
    • Zoning: Condo

    Construction

    Type & style
    • Home type: Condo
    • Architectural style: Apartment
    • Property subtype: Condominium, Apartment
    • Attached to another structure: Yes
    Materials
    • Vinyl Siding
    Condition
    • New construction: No
    • Year built: 2016

    Utilities & green energy

    • Sewer: Public Sewer
    • Water: Public
    Green energy
    • Energy efficient items: Doors

    Community & HOA

    Community
    • Features: Adult Community 55, Golf, Library, Medical Facilities, Park, Pool, Near Public Transport, Shopping/Mall, Tennis Court(s)
    • Security: Security System
    • Senior community: Yes
    HOA
    • Has HOA: No
    Location
    • Region: Newtown

    Financial & listing details

    • Price per square foot: $307/sqft
    • Tax assessed value: $304,870
    • Annual tax amount: $8,222
    • Date on market: 9/17/2024

    Price history

    DateEventPrice
    1/14/2025Sold$485,000-2%$307/sqft
    Source: Smart MLS #24047493 Report a problem
    12/9/2024Contingent$495,000$313/sqft
    Source: Berkshire Hathaway HomeServices New England Properties #24047493 Report a problem
    11/4/2024Price change$495,000-3.9%$313/sqft
    Source: Smart MLS #24047493 Report a problem
    10/16/2024Price change$515,000-1.9%$326/sqft
    Source: Smart MLS #24047493 Report a problem
    9/17/2024Listed for sale$525,000+17400%$332/sqft
    Source: Smart MLS #24047493 Report a problem
    9/13/2024Listing removed$3,200$2/sqft
    Source: Berkshire Hathaway HomeServices New England Properties Report a problem
    8/15/2024Price change$3,200-3%$2/sqft
    Source: Berkshire Hathaway HomeServices New England Properties Report a problem
    7/17/2024Listed for rent$3,300+3.1%$2/sqft
    Source: Berkshire Hathaway HomeServices New England Properties Report a problem
    5/26/2023Listing removed--
    Source: Zillow Rentals Report a problem
    4/19/2023Listed for rent$3,200+14.3%$2/sqft
    Source: Zillow Rentals Report a problem
    9/25/2021Sold$3,000$2/sqft
    Source: BHHS NE Properties sold #170435500_06470_834 Report a problem
    9/23/2021Listing removed--
    Source: Berkshire Hathaway HomeServices New England Properties Report a problem
    9/8/2021Listed for rent$2,800$2/sqft
    Source: Berkshire Hathaway HomeServices New England Properties #170435500 Report a problem

    Public tax history

    Tax history is unavailable.

    Neighborhood: 06470

    Nearby schools

    GreatSchools rating
    Schools provided by the listing agent
    • Elementary: Middle Gate
    • Middle: Newtown,Reed
    • High: Newtown

    Source: Smart MLS. This data may not be complete. We recommend contacting the local school district to confirm school assignments for this home.

    Get pre-qualified for a loan
    At Zillow Home Loans, we can pre-qualify you in as little as 5 minutes with no impact to your credit score.

    An equal housing lender. NMLS #10287.

    Sell for more on Zillow
    Get a Zillow Showcase℠ listing at no additional cost and you could sell for .
    $524,400
    2% more
    +$10,488
    With Zillow Showcase(estimated)
    $534,888