Check out this beautifully updated and rare 4 unit quadplex opportunity available in Norfolk! All units exhibit the same layout, and are painted the same light gray color with the same color LVP floors. All HVACS are new within the last 24 months, 3/4 are Trane. All units feature stainless steel appliances. . All leases have provision allowing new owner to cancel the lease upon sale of the property, so the new owner can pick which unit they'd like to reside in. The best part is for owner occupiers you can use the property's to offset your debt to ratio, making it much easier to qualify! In Exterior walks are okay. Video walk around of all units available upon request! Separate meter utilities!
Sold
$613,000
834 C Ave, Norfolk, VA 23504
8beds
4baths
3,400sqft
Quadruplex
Built in 1987
-- sqft lot
$613,300 Zestimate®
$180/sqft
$1,688 Estimated rent
Home value
$613,300
$583,000 - $644,000
$1,688/mo
Zestimate® history
Owner options
List your home for rent
$1,688/mo
Rent Zestimate®
Find your next renter with Zillow Rental Manager. Plus, with online applications, you can quickly screen prospective tenants – for free.
$1,688/mo
Rent Zestimate®
Refinance and save
$3,863/mo
Est. payment
Refinancing to a lower rate could help reduce your monthly payments and save thousands over the life of the loan.
$3,863/mo
Est. payment
Explore your selling options
Work with a Zillow partner agent
Leverage their expertise and Zillow's premium Showcase listings to get your home seen by more buyers.
Get startedList with your own agent
Get your home in front of millions of buyers by listing it on Zillow.
Learn how to do itSell it yourself
Take full control of how buyers see your home on Zillow by listing For Sale by Owner (FSBO).
List your homeWhat's special
Same color lvp floorsBeautifully updatedSame light gray colorStainless steel appliances
Zillow last checked:
Listing updated:
Listed by:
Ralph Harvey,
ListWithFreedom.com Inc 855-456-4945
Bought with:
Katie Sanders
Own Real Estate LLC
Source: REIN Inc.,MLS#: 10644438
Facts & features
Interior
Bedrooms & bathrooms
- Bedrooms: 8
- Bathrooms: 4
Appliances
- Included: Electric Water Heater
Interior area
- Total interior livable area: 3,400 sqft
Property
Features
- Fencing: None
- Waterfront features: Not Waterfront
Details
- Parcel number: 21939000
- Zoning: R-11
Construction
Type & style
- Home type: MultiFamily
- Architectural style: Other
- Property subtype: Quadruplex
Materials
- Brick
- Foundation: Slab
- Roof: Other
Condition
- New construction: No
- Year built: 1987
Utilities & green energy
- Sewer: City/County
- Water: City/County
Community & HOA
Community
- Subdivision: Huntersville - 113
Location
- Region: Norfolk
Financial & listing details
- Price per square foot: $180/sqft
- Tax assessed value: $407,500
- Annual tax amount: $5,012
- Date on market: 7/15/2026
Price history
Price history is unavailable.
Public tax history
| Year | Property taxes | Tax assessment |
|---|---|---|
| 2025 | $5,012 +7.5% | $407,500 +7.5% |
| 2024 | $4,664 +2.7% | $379,200 +4.4% |
| 2023 | $4,540 +14.7% | $363,200 +14.7% |
| 2022 | $3,958 +29.4% | $316,600 +29.4% |
| 2021 | $3,059 | $244,700 |
| 2020 | $3,059 +11.8% | $244,700 +11.8% |
| 2019 | $2,735 +4.7% | $218,800 +4.7% |
| 2018 | $2,613 +10.9% | $209,000 +0.1% |
| 2017 | $2,355 | $208,800 +0.2% |
| 2016 | $2,355 -0.9% | $208,400 |
| 2015 | $2,376 | $208,400 |
| 2014 | $2,376 | $208,400 |
| 2013 | -- | $208,400 |
| 2012 | -- | $208,400 -2.9% |
| 2011 | -- | $214,600 -1.5% |
| 2010 | -- | $217,800 -16.8% |
| 2009 | -- | $261,900 +3.8% |
| 2008 | -- | $252,300 +2.4% |
| 2007 | -- | $246,400 +17.2% |
| 2006 | -- | $210,200 +32.9% |
| 2005 | -- | $158,200 +31.7% |
| 2004 | -- | $120,100 |
| 2003 | -- | $120,100 +10.8% |
| 2002 | -- | $108,400 +10.1% |
| 2001 | -- | $98,500 +1.8% |
| 2000 | -- | $96,730 |
Find assessor info on the county website
Neighborhood: Olde Huntersville
Nearby homes
- $566,9008 bd4 ba715 sqft834 C Ave APT D, Norfolk, VA 23504Off Market
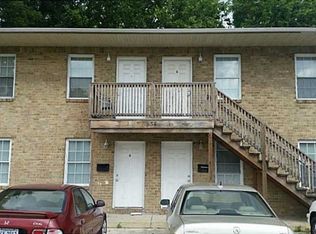
- $251,4004 bd1 ba1.3k sqft818 C Ave, Norfolk, VA 23504Off Market
- $--3 bd2 ba900 sqft842 C Ave, Norfolk, VA 23504Off Market
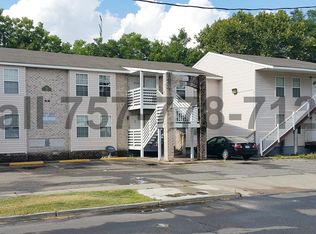
- $186,7003 bd1 ba800 sqft814 C Ave, Norfolk, VA 23504Off Market
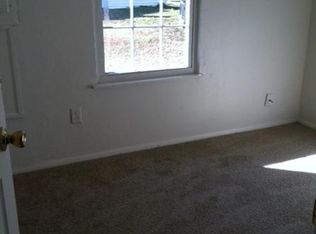
- $253,1004 bd4 ba2.3k sqft831 C Ave, Norfolk, VA 23504Off Market
- $212,1003 bd1 ba1.6k sqft839 C Ave, Norfolk, VA 23504Off Market
- $173,0004 bd2 ba1.3k sqft823 C Ave, Norfolk, VA 23504Off Market
- $166,0002 bd2 ba1.3k sqft821 C Ave, Norfolk, VA 23504Off Market
Nearby schools
GreatSchools rating
- 1/10Jacox Elementary SchoolGrades: PK-5Distance: 0.9 mi
- 3/10Blair Middle SchoolGrades: 6-8Distance: 1.2 mi
- 2/10Granby High SchoolGrades: 9-12Distance: 2.9 mi
Schools provided by the listing agent
- Elementary: Jacox Elementary
- Middle: Blair Middle
- High: Granby
Source: REIN Inc.. This data may not be complete. We recommend contacting the local school district to confirm school assignments for this home.
Sell for more on Zillow
Get a Zillow Showcase℠ listing at no additional cost and you could sell for .
$613,300
2% more
+$12,266
With Zillow Showcase(estimated)
$625,566
Sell for more on Zillow
Get a Zillow Showcase℠ listing at no additional cost and you could sell for .
$613,300
2% more
+$12,266
With Zillow Showcase(estimated)
$625,566
