Skip main navigation
Closed
  • $535,000

    834 Citizen Ave, Elburn, IL 60119

    4beds
    2,522sqft
    Single Family Residence
    Built in 2006
    10,400 Square Feet Lot
    $536,900 Zestimate®
    $212/sqft
    $3,522 Estimated rent

    Home value

    $536,900

    $489,000 - $591,000

    $3,522/mo

    Zestimate® history
    Loading
    Loading...

    Owner options

    List your home for rent

    $3,522/mo

    Rent Zestimate®

    Find your next renter with Zillow Rental Manager. Plus, with online applications, you can quickly screen prospective tenants – for free.

    Learn more

    $3,522/mo

    Rent Zestimate®

    Refinance and save

    $3,926/mo

    Est. payment

    Refinancing to a lower rate could help reduce your monthly payments and save thousands over the life of the loan.

    See today's rates

    $3,926/mo

    Est. payment

    Explore your selling options

    Work with a Zillow partner agent

    Leverage their expertise and Zillow's premium Showcase listings to get your home seen by more buyers.

    Get started

    List with your own agent

    Get your home in front of millions of buyers by listing it on Zillow.

    Learn how to do it

    Sell it yourself

    Take full control of how buyers see your home on Zillow by listing For Sale by Owner (FSBO).

    List your home

    What's special

    Mature landscapingBright sunny open conceptGleaming hardwood floorsChef-inspired kitchenBeautiful brick paver patioFirst-floor private office
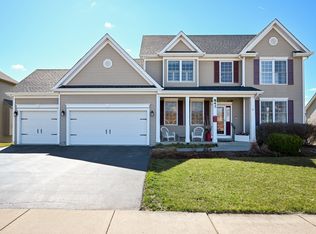
    Experience the perfect blend of sophisticated design and natural beauty in this well-maintained Blackberry Creek home. Located directly across from a peaceful nature area, this home offers a serene retreat with a bright, sunny open concept that captures natural light from every angle. Experience Sophisticated Main Level Living as you step through the foyer to find gleaming hardwood floors and high ceilings with transom windows that add an architectural flair and airy feel to the space. The heart of the home is the chef-inspired kitchen, featuring: 42-inch cabinets, elegant granite countertops with an overhang for extra seating, a butler's pantry for seamless entertaining and a separate eat-in area for casual morning coffee (new dishwasher 2025). The kitchen flows effortlessly into the living area, anchored by a cozy gas fireplace with gas logs. For those working from home, a first-floor private office offers the quiet environment you need. There's endless potential for expansion, with the property's unique design to grow with your needs. The 444 square foot unfinished space is ready for your finishes and could easily become a fifth bedroom, playroom, media center or whatever else fits your needs. Retreat to the primary suite featuring soaring ceilings that create a grand atmosphere. The spa-like ensuite includes dual sinks, a separate shower, and a soaking tub for ultimate relaxation. The private backyard is a sanctuary of its own, boasting mature landscaping and a beautiful brick paver patio. Whether you are hosting a summer BBQ or enjoying the views of the nature area directly across the street, the outdoor space is truly unmatched. New roof (2025) new dishwasher 2025, HWH (2019)Elementary School is conveniently located just a block away. Students attend the highly regarded Kaneland High School. Don't miss the chance to own this versatile, sun-drenched home.

    Zillow last checked:

    Listing updated:

    Listed by:

    Cynthia Stolfe (224)699-5002,

    Redfin Corporation

    Bought with:

    Mary Reuter Kenney

    RE/MAX All Pro - St Charles

    Source: MRED as distributed by MLS GRID,MLS#: 12653987MLS Logo

    Facts & features

    Interior

    Bedrooms & bathrooms
    • Bedrooms: 4
    • Bathrooms: 3
    • Full bathrooms: 2
    • 1/2 bathrooms: 1
    Rooms
    • Room types: Foyer, Office
    Primary bedroom
    • Features: Flooring (Carpet), Bathroom (Full)
    • Level: Second
    • Area: 270 Square Feet
    • Dimensions: 18X15
    Bedroom 2
    • Features: Flooring (Carpet)
    • Level: Second
    • Area: 132 Square Feet
    • Dimensions: 12X11
    Bedroom 3
    • Features: Flooring (Carpet)
    • Level: Second
    • Area: 143 Square Feet
    • Dimensions: 11X13
    Bedroom 4
    • Features: Flooring (Carpet)
    • Level: Second
    • Area: 154 Square Feet
    • Dimensions: 11X14
    Dining room
    • Features: Flooring (Hardwood)
    • Level: Main
    • Area: 168 Square Feet
    • Dimensions: 12X14
    Foyer
    • Features: Flooring (Hardwood)
    • Level: Main
    • Area: 65 Square Feet
    • Dimensions: 5X13
    Kitchen
    • Features: Kitchen (Eating Area-Table Space, Pantry-Butler, Pantry-Closet), Flooring (Hardwood)
    • Level: Main
    • Area: 240 Square Feet
    • Dimensions: 12X20
    Laundry
    • Features: Flooring (Hardwood)
    • Level: Main
    • Area: 72 Square Feet
    • Dimensions: 9X8
    Living room
    • Features: Flooring (Hardwood)
    • Level: Main
    • Area: 440 Square Feet
    • Dimensions: 20X22
    Office
    • Features: Flooring (Hardwood)
    • Level: Main
    • Area: 156 Square Feet
    • Dimensions: 12X13
    Heating
    • Natural Gas, Forced Air
    Cooling
    • Central Air
    Appliances
    • Included: Range, Microwave, Dishwasher, Disposal, Stainless Steel Appliance(s)
    • Laundry: Sink
    Features
    • Basement: Unfinished,Bath/Stubbed,Full
    • Number of fireplaces: 1
    • Fireplace features: Family Room
    Interior area
    • Total structure area: 0
    • Total interior livable area: 2,522 sqft

    Property

    Parking
    • Total spaces: 2
    • Parking features: Yes, Garage Owned, Attached, Garage
    • Attached garage spaces: 2
    Accessibility
    • Accessibility features: No Disability Access
    Features
    • Stories: 2
    Lot
    • Size: 10,400 Square Feet
    • Dimensions: 80 x 130
    Details
    • Parcel number: 1108280006
    • Special conditions: None

    Construction

    Type & style
    • Home type: SingleFamily
    • Property subtype: Single Family Residence
    Materials
    • Other
    • Foundation: Concrete Perimeter
    Condition
    • New construction: No
    • Year built: 2006

    Utilities & green energy

    • Sewer: Public Sewer
    • Water: Public

    Community & HOA

    Community
    • Subdivision: Blackberry Creek
    HOA
    • Has HOA: Yes
    • Services included: Other
    • HOA fee: $17 monthly
    Location
    • Region: Elburn

    Financial & listing details

    • Price per square foot: $212/sqft
    • Tax assessed value: $426,957
    • Annual tax amount: $10,282
    • Date on market: 5/22/2026
    • Listing terms: Conventional
    • Ownership: Fee Simple

    Price history

    DateEventPrice
    7/20/2026Sold$535,000-2.7%$212/sqft
    Source: MRED as distributed by MLS GRID #12653987 Report a problem
    6/17/2026Contingent$549,900$218/sqft
    Source: MRED as distributed by MLS GRID #12653987 Report a problem
    6/12/2026Price change$549,900-4.3%$218/sqft
    Source: MRED as distributed by MLS GRID #12653987 Report a problem
    5/22/2026Listed for sale$574,900-0.9%$228/sqft
    Source: MRED as distributed by MLS GRID #12653987 Report a problem
    5/20/2026Listing removed$580,000$230/sqft
    Source: MRED as distributed by MLS GRID #12639404 Report a problem
    5/8/2026Listed for sale$580,000+94%$230/sqft
    Source: MRED as distributed by MLS GRID #12639404 Report a problem
    11/27/2012Listing removed$299,000$119/sqft
    Source: Visual Tour #08035901 Report a problem
    9/28/2012Listed for sale$299,000-14.3%$119/sqft
    Source: Visual Tour #08035901 Report a problem
    8/6/2012Listing removed$349,000$138/sqft
    Source: Visual Tour #08035901 Report a problem
    5/8/2012Price change$349,000-5.4%$138/sqft
    Source: Visual Tour #08035901 Report a problem
    4/11/2012Listed for sale$369,000-3.5%$146/sqft
    Source: Visual Tour #08035901 Report a problem
    8/31/2007Sold$382,500$152/sqft
    Source: MRED as distributed by MLS GRID #06532680 Report a problem

    Public tax history

    YearProperty taxesTax assessment
    2025$10,282 +4.4%$142,319 +8.9%
    2024$9,846 -13.9%$130,700 -1%
    2023$11,437 +8.5%$131,966 +12.9%
    2022$10,546 +3.8%$116,872 +4.5%
    2021$10,161 +1.9%$111,860 +2.4%
    2020$9,976 -0.1%$109,238 +1.5%
    2019$9,982 -3.5%$107,634 -1.6%
    2018$10,350 0%$109,330 +1.1%
    2017$10,353 -7.5%$108,087 +0.7%
    2016$11,193 $107,325 +8.8%
    2015-- $98,645 +10.7%
    2014-- $89,105
    2013-- $89,105 -6.6%
    2012-- $95,393 -11.1%
    2011-- $107,345 -8.3%
    2010-- $117,099 -9.6%
    2009-- $129,550 -3.3%
    2008-- $133,954 +2.2%
    2007-- $131,058 +509%
    2006-- $21,519 +3.2%
    2005-- $20,854
    2004-- $20,854
    Find assessor info on the county website

    Neighborhood: 60119

    Nearby schools

    GreatSchools rating
    Schools provided by the listing agent
    • Elementary: Blackberry Creek Elementary Scho
    • Middle: Harter Middle School
    • High: Kaneland High School
    • District: 302

    Source: MRED as distributed by MLS GRID. This data may not be complete. We recommend contacting the local school district to confirm school assignments for this home.

    Get a cash offer in 3 minutes
    Find out how much your home could sell for in as little as 3 minutes with a no-obligation cash offer.
    Estimated market value
    $536,900
    Get a cash offer in 3 minutes
    Find out how much your home could sell for in as little as 3 minutes with a no-obligation cash offer.
    Estimated market value
    $536,900