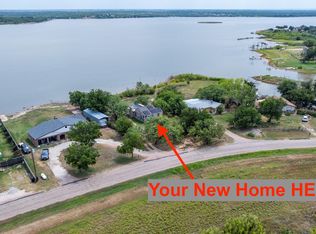
Welcome to this charming and affordable lakefront home, offering the perfect blend of comfort and stunning natural beauty. Nestled on the peaceful shores of the lake, this updated 3-bedroom, home is designed for relaxed living.
Inside, you'll appreciate the open concept floor plan that seamlessly connects the spacious living room and dining room, ideal for family gatherings or entertaining guests. The living room features a cozy brick fireplace, perfect for cool evenings. With a split bedroom layout, privacy is ensured for everyone in the home, and the newly installed carpet and fresh interior paint provide a clean, modern feel.
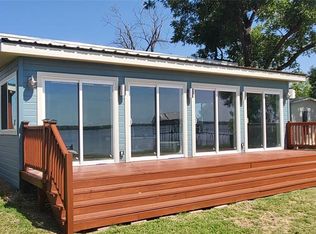
The kitchen is a chef's dream, with ample counter space, and natural light streaming in through large windows that offer serene lake views. Step outside onto the expansive deck, where you can enjoy morning coffee with the sunrise and the lake as your backdrop.
The property includes a two-car garage with an additional RV carport for your convenience, and plenty of room for outdoor activities.
Don't miss this rare opportunity to own a beautifully updated lakefront home at an affordable price! Call today for a private showing.
Sold
Price Unknown
834 Comanche Trl, Abilene, TX 79601
3beds
1,648sqft
Single Family Residence
Built in 1985
0.64 Acres Lot
$209,100 Zestimate®
$--/sqft
$3,087 Estimated rent
Home value
$209,100
Estimated sales range
Not available
$3,087/mo
Zestimate® history
Owner options
List your home for rent
$3,087/mo
Rent Zestimate®
Find your next renter with Zillow Rental Manager. Plus, with online applications, you can quickly screen prospective tenants – for free.
$3,087/mo
Rent Zestimate®
Refinance and save
Refinancing to a lower rate could help reduce your monthly payments and save thousands over the life of the loan.
Explore your selling options
Work with a Zillow partner agent
Leverage their expertise and Zillow's premium Showcase listings to get your home seen by more buyers.
Get startedList with your own agent
Get your home in front of millions of buyers by listing it on Zillow.
Learn how to do itSell it yourself
Take full control of how buyers see your home on Zillow by listing For Sale by Owner (FSBO).
List your homeWhat's special
Cozy brick fireplaceNewly installed carpetFresh interior paintOpen concept floor planTwo-car garageLarge windowsSplit bedroom layout
Zillow last checked:
Listing updated:
Listed by:
Karie Zonker 0623175 325-692-4488,
KW SYNERGY* 325-692-4488
Bought with:
Karie Zonker
KW SYNERGY*
Source: NTREIS,MLS#: 20877780
Facts & features
Interior
Bedrooms & bathrooms
- Bedrooms: 3
- Bathrooms: 3
- Full bathrooms: 1
- 1/2 bathrooms: 2
Primary bedroom
- Level: First
Living room
- Features: Fireplace
- Level: First
Appliances
- Included: Dishwasher, Electric Range
- Laundry: Laundry in Utility Room
Features
- Decorative/Designer Lighting Fixtures
- Flooring: Carpet, Other, Tile
- Has basement: No
- Number of fireplaces: 1
- Fireplace features: Masonry
Interior area
- Total interior livable area: 1,648 sqft
Property
Parking
- Total spaces: 2
- Parking features: Circular Driveway, Driveway, Garage Faces Front, Garage, RV Carport
- Attached garage spaces: 2
- Has uncovered spaces: Yes
Features
- Levels: One
- Stories: 1
- Patio & porch: Deck
- Pool features: None
- Body of water: Fort Phantom Hill
Lot
- Size: 0.64 Acres
Details
- Parcel number: 303876000
Construction
Type & style
- Home type: SingleFamily
- Architectural style: Traditional,Detached
- Property subtype: Single Family Residence
Materials
- Brick, Other
- Foundation: Slab
- Roof: Composition
Condition
- Year built: 1985
Utilities & green energy
- Sewer: Septic Tank
- Utilities for property: Propane, Septic Available
Community & HOA
Community
- Subdivision: TBD
HOA
- Has HOA: No
Location
- Region: Abilene
Financial & listing details
- Tax assessed value: $214,900
- Annual tax amount: $1,902
- Date on market: 3/21/2025
- Cumulative days on market: 3 days
- Listing terms: Cash,Conventional
Price history
| Date | Event | Price |
|---|---|---|
| 4/18/2025 | Sold | -- |
Source: NTREIS #20877780 Report a problem | ||
| 3/25/2025 | Pending sale | $214,900$130/sqft |
Source: NTREIS #20877780 Report a problem | ||
| 3/21/2025 | Listed for sale | $214,900$130/sqft |
Source: NTREIS #20877780 Report a problem | ||
| 5/3/2012 | Listing removed | $900$1/sqft |
Source: Alliance Realty Group #11757177 Report a problem | ||
| 4/24/2012 | Listed for rent | $900-2.7%$1/sqft |
Source: Alliance Realty Group #11757177 Report a problem | ||
| 3/26/2011 | Listing removed | $925$1/sqft |
Source: Alliance Realty Group #11562621 Report a problem | ||
| 3/22/2011 | Listed for rent | $925$1/sqft |
Source: Alliance Realty Group #11562621 Report a problem | ||
Public tax history
| Year | Property taxes | Tax assessment |
|---|---|---|
| 2025 | $1,902 -2.5% | $214,900 -0.1% |
| 2024 | $1,951 -2% | $215,130 -6.9% |
| 2023 | $1,991 +36.3% | $231,130 +43.8% |
| 2022 | $1,461 | $160,680 -15.4% |
| 2021 | -- | $189,960 +8.7% |
| 2020 | -- | $174,730 +14.4% |
| 2018 | -- | $152,670 +10.2% |
| 2017 | -- | $138,590 |
| 2016 | -- | $138,590 |
| 2015 | -- | $138,590 +2.6% |
| 2014 | -- | $135,070 +182.1% |
| 2007 | -- | $47,883 |
Find assessor info on the county website
Neighborhood: Fort Phantom
Nearby homes
- $378,000-- bd-- ba2.4k sqft833 Comanche Trl, Abilene, TX 79601Off Market
- $--2 bd1 ba752 sqft835 Comanche Trl, Abilene, TX 79601Sold
- $320,8003 bd2 ba1.8k sqft832 Comanche Trl, Abilene, TX 79601Off Market
- $184,900-- bd-- ba848 sqft836 Comanche Trl, Abilene, TX 79601Off Market
- $242,900-- bd-- ba2.5k sqft831 Comanche Trl, Abilene, TX 79601Off Market
- $209,0002 bd2 ba1.2k sqft837 Comanche Trl, Abilene, TX 79601Off Market
- $158,0002 bd1 ba1.2k sqft830 Comanche Trl, Abilene, TX 79601Off Market
- $214,100-- bd-- ba1.6k sqft838 Comanche Trl, Abilene, TX 79601Off Market
Nearby schools
GreatSchools rating
- 5/10Stafford Elementary SchoolGrades: K-5Distance: 8.1 mi
- 3/10Mann STEAM AcademyGrades: 6-8Distance: 6.5 mi
- 5/10Abilene High SchoolGrades: 9-12Distance: 7.8 mi
Schools provided by the listing agent
- Elementary: Robert and Sammye Stafford
- Middle: Mann
- High: Abilene
- District: Abilene ISD
Source: NTREIS. This data may not be complete. We recommend contacting the local school district to confirm school assignments for this home.
- Texas
- Jones County
- Abilene
- 79601
- Fort Phantom
- 834 Comanche Trl
