Skip main navigation
Off market
  • Price Unknown

    834 Confederation Dr, Saskatoon, SK S7L 4K4

    2beds
    2baths
    859sqft
    Single Family Residence
    Built in 1972
    -- sqft lot
    $-- Zestimate®
    C$--/sqft
    C$1,608 Estimated rent

    Home value

    Not available

    Estimated sales range

    Not available

    Not available

    Loading
    Loading...

    Owner options

    List your home for rent

    C$1,608/mo

    Rent Zestimate®

    Find your next renter with Zillow Rental Manager. Plus, with online applications, you can quickly screen prospective tenants – for free.

    Learn more

    C$1,608/mo

    Rent Zestimate®

    Refinance and save

    Refinancing to a lower rate could help reduce your monthly payments and save thousands over the life of the loan.

    See today's rates

    Explore your selling options

    Work with a Zillow partner agent

    Leverage their expertise and Zillow's premium Showcase listings to get your home seen by more buyers.

    Get started

    List with your own agent

    Get your home in front of millions of buyers by listing it on Zillow.

    Learn how to do it

    Sell it yourself

    Take full control of how buyers see your home on Zillow by listing For Sale by Owner (FSBO).

    List your home

    What's special

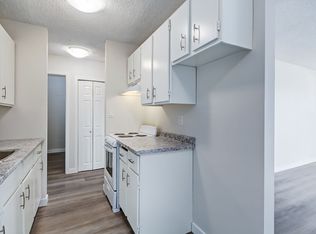
    Wheelchair and limited mobility-friendly home at an affordable price! Check out this well laid-out bungalow with many upgrades and accessibility features throughout. Both entrances to the home are equipped with wheelchair ramps - one from the side entrance to the front parking space, and one from the rear entrance to the 20' x 28' insulated garage. Inside the home, you will find an open layout with plenty of width in the hallways & vinyl flooring throughout for ease of wheelchair use. Large & open living area on the main floor, kitchen with lowered roll-under sink, and flexible dining area. Main floor laundry area just off the accessible 3-piece bathroom with wheelchair-friendly shower & sink. 2 bedrooms upstairs, main bedroom is generously-sized and has a decent-sized closet with a lowered hanging bar on one side. The lower level of the home offers newer vinyl plank flooring & more open space that could be used as a family room, and even more space for a recreation area. There is a den with a large closet that could be used as an office or potentially converted to an additional bedroom with the installation of an egress window. A 2-piece bathroom is also located on the lower level with the potential to add a shower in the future. The utility area features a newer furnace & water heater, along with central A/C. Other upgrades include newer PVC windows, 220 volt plug in garage & upgraded metal soffits. This home has been well cared-for and offers a functional living environment for those with limited mobility!

    This property is off market, which means it's not currently listed for sale or rent on Zillow. This may be different from what's available on other websites or public sources.

    Zillow last checked:

    Source: Century 21 Canada,MLS®#: SK966453MLS Logo

    Facts & features

    Interior

    Bedrooms & bathrooms
    • Bedrooms: 2
    • Bathrooms: 2
    Heating
    • Has Heating (Unspecified Type)
    Features
    • Basement: yes
    Interior area
    • Total structure area: 859
    • Total interior livable area: 859 sqft

    Property

    Parking
    • Parking features: 1 CAR DETACHED

    Construction

    Type & style
    • Home type: SingleFamily
    • Property subtype: Single Family Residence
    Condition
    • Year built: 1972

    Community & neighborhood

    Location
    • Region: Saskatoon
    • Subdivision: Massey Place

    Price history

    Price history is unavailable.

    Public tax history

    Tax history is unavailable.

    Neighborhood: Massey Place

    Nearby schools

    GreatSchools rating

    No schools nearby

    We couldn't find any schools near this home.