Skip main navigation
Off market
  • $697,200

    834 Conway Pl, Lansdale, PA 19446

    4beds
    2,288sqft
    SingleFamily
    Built in 1977
    0.47 Acres Lot
    $697,200 Zestimate®
    $305/sqft
    $3,619 Estimated rent

    Home value

    $697,200

    $662,000 - $732,000

    $3,619/mo

    Zestimate® history
    Loading
    Loading...

    Owner options

    List your home for rent

    $3,619/mo

    Rent Zestimate®

    Find your next renter with Zillow Rental Manager. Plus, with online applications, you can quickly screen prospective tenants – for free.

    Learn more

    $3,619/mo

    Rent Zestimate®

    Refinance and save

    $4,469/mo

    Est. payment

    Refinancing to a lower rate could help reduce your monthly payments and save thousands over the life of the loan.

    See today's rates

    $4,469/mo

    Est. payment

    Explore your selling options

    Work with a Zillow partner agent

    Leverage their expertise and Zillow's premium Showcase listings to get your home seen by more buyers.

    Get started

    List with your own agent

    Get your home in front of millions of buyers by listing it on Zillow.

    Learn how to do it

    Sell it yourself

    Take full control of how buyers see your home on Zillow by listing For Sale by Owner (FSBO).

    List your home

    What's special

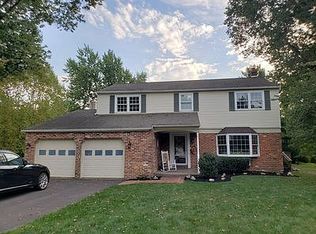
    Beautifully maintained Sugar Valley colonial located on one of the prettiest cul de sacs in the community. Home borders dedicated township open space in backyard. Beautiful hardwood floors in much of the first floor. Upgrades include Andersen replacement windows, two year old high efficiency oil heater and electric hot water heater. High velocity air conditioning system that retains closet space Newly installed basement water proofing system with back up public water system has transferrable warranty. Basement has living space and workbench area. Updated kitchen with maple cabinetry, wood floors, double bowl sink, recessed lighting and two dishwashers. Large family room with wood fireplace and beautiful line of large double sash windows to view the private back yard and allow loads of natural light. Dining room has French doors leading to large backyard deck 16 x 14. Master bedroom suite with large walk in closet and adjoining updated master bath plus three large additional bedrooms with updated hall bath. Much of home freshly painted. Move in condition. Large rear yard bordering township open space. Property located in highly rated Gwynedd Square elementary area and just minutes away from North Penn High School

    This property is off market, which means it's not currently listed for sale or rent on Zillow. This may be different from what's available on other websites or public sources.

    Facts & features

    Interior

    Bedrooms & bathrooms
    • Bedrooms: 4
    • Bathrooms: 3
    • Full bathrooms: 2
    • 1/2 bathrooms: 1
    Heating
    • Baseboard
    Cooling
    • Central
    Appliances
    • Included: Dishwasher, Microwave
    Features
    • CeilngFan(s), Energy Efficient Windows, Replacement Windows
    • Flooring: Tile, Carpet, Hardwood, Linoleum / Vinyl
    • Has fireplace: Yes
    Interior area
    • Total interior livable area: 2,288 sqft

    Property

    Parking
    • Parking features: Garage - Attached
    Features
    • Exterior features: Vinyl
    Lot
    • Size: 0.47 Acres
    Details
    • Parcel number: 560001625137

    Construction

    Type & style
    • Home type: SingleFamily
    • Architectural style: Colonial
    Materials
    • Roof: Other
    Condition
    • Year built: 1977

    Utilities & green energy

    • Sewer: Public Sewer

    Community & neighborhood

    Location
    • Region: Lansdale

    Other

    Other facts
    • Appliances: Disposal, KitDoubleSin, Oven-Self Cleaning, Energy Efficient Appliances
    • HalfBaths: 1
    • HasBodyOfWater: 0
    • Heating: Zoned, Oil, Hot Water, Energy Efficient Heating System
    • IsForeClosure: 0
    • IsNewConstruction: 0
    • IsSale: 1
    • NoOfLevels: 0
    • WaterHeater: Electric
    • HasPool: 0
    • HasWaterFront: 0
    • CondoFee: 0
    • CvrdParking1Spaces: 0
    • CvrdParking2Spaces: 0
    • HasWaterAccess: 0
    • HasWaterView: 0
    • HOAFee: 0
    • TotalLeasedUnits: 0
    • TotalNoOfUnits: 0
    • TotalUnfurnishedUnits: 0
    • Sewer: Public Sewer
    • TotalSquareFeet: 2288
    • Acreage: 0.47
    • GarageType: InsideAccess, GarDoorOpner 2-CarGarage
    • ExteriorFeatures: Sidewalks, UndrgrndElec
    • LotDescription: Cul-De-Sac, FrontYard, RearYard, SideYard(s), LevelLot, OpenLot
    • LotDimensions: 100
    • BasementType: Partial, Partial Finished
    • Water: Public
    • TotalTaxes: 4913
    • PropertyType: Detached
    • Ownership: Fee Simple
    • Type: Detached
    • Parking: Drvwy/Off Str, 3+CarParking
    • Design: 2-Story
    • InteriorFeatures: CeilngFan(s), Energy Efficient Windows, Replacement Windows
    • LotNumber: 039
    • Directions: left Garfield, From 202 and Morris Rd, west on Morris, right S Broad, left Stirling, left Conway
    • RoomType: Main Bedroom, Second Bedroom, Fourth Bedroom, Third Bedroom, Kitchen
    • RoomLevel: Main Bedroom Upper 1, Second Bedroom Upper 1, Third Bedroom Upper 1, Fourth Bedroom Upper 1, Living Room Main, Kitchen Main
    • RoomDimension: Second Bedroom 11x15, Third Bedroom 11x13, Kitchen 13x15, Living Room 13x17, Fourth Bedroom 10x12, Main Bedroom 14x19
    • LotSquareFootage: 20416
    • TaxYear: 2018
    • ListingDate: 2018-05-15T00:00:00
    • Ownership: Fee Simple

    Price history

    DateEventPrice
    8/10/2018Sold$418,625-0.3%$183/sqft
    Source: Public Record Report a problem
    6/13/2018Price change$420,000-2.3%$184/sqft
    Source: Long and Foster Real Estate #7182374 Report a problem
    5/24/2018Price change$429,9990%$188/sqft
    Source: Long and Foster Real Estate #7182374 Report a problem
    5/23/2018Price change$430,000+0%$188/sqft
    Source: Long and Foster Real Estate #7182374 Report a problem
    5/22/2018Price change$429,9990%$188/sqft
    Source: Long and Foster Real Estate #7182374 Report a problem
    5/16/2018Listed for sale$430,000+149.3%$188/sqft
    Source: L&F - Blue Bell #1001462422 Report a problem
    8/22/1994Sold$172,500$75/sqft
    Source: Public Record Report a problem

    Public tax history

    YearProperty taxesTax assessment
    2025$6,139 +5.7%$160,770
    2024$5,810 $160,770
    2023$5,810 +7.2%$160,770
    2022$5,422 +2.7%$160,770
    2021$5,279 +2.7%$160,770
    2020$5,142 +1.9%$160,770
    2019$5,048 +2.7%$160,770
    2018$4,913 +2.9%$160,770
    2017$4,773 +4.3%$160,770 +2.2%
    2016$4,575 +2.6%$157,270
    2015$4,458 +5.5%$157,270
    2014$4,226 +1.4%$157,270
    2013$4,166 +1.4%$157,270
    2012$4,108 +1.8%$157,270
    2011$4,036 +2.5%$157,270
    2010$3,939 +3.3%$157,270
    2009$3,813 +3.7%$157,270
    2008$3,677 +2.2%--
    2007$3,599 +3%--
    2006$3,493 +5.2%--
    2005$3,320 +1.1%--
    2004$3,284 --
    2003$3,284 --
    2002$3,284 +6.7%--
    2000$3,079 +1.3%--
    1999$3,039 --

    Find assessor info on the county website

    Neighborhood: 19446

    Nearby schools

    GreatSchools rating
    Schools provided by the listing agent
    • Elementary: GWYNEDD SQ
    • Middle: PENNDALE
    • High: NORTH PENN
    • District: N Penn

    Source: The MLS. This data may not be complete. We recommend contacting the local school district to confirm school assignments for this home.

    Get a cash offer in 3 minutes
    Find out how much your home could sell for in as little as 3 minutes with a no-obligation cash offer.
    Estimated market value
    $697,200
    Get a cash offer in 3 minutes
    Find out how much your home could sell for in as little as 3 minutes with a no-obligation cash offer.
    Estimated market value
    $697,200