Does he/she have you dreaming of a home with a basketball hoop? WHAT AN OPPORTUNITY to call this gorgeous custom-built two-story, in highly sought after Copper Creek Subdivision, HOME! Gorgeous curb appeal greets you along with a picturesque setting of nothing but beautiful homes, hills, and landscape. Spacious foyer adjoining your formal dining room and private in-home office, library, or playroom! GRAND LIVING ROOM boasts a gorgeous custom and classic open staircase (perfect for that holiday garland), fresh Sherwin Williams Designer Edition paint, beautiful fireplace with custom mantle and trim accents, and recessed lighting. Living room is conveniently open to dinette and kitchen of your dreams! Oversized custom kitchen boasts white soft close cabinetry, eat-in kitchen island, natural granite countertops, modern stone tiled backsplash, stainless steel appliances that stay, and butler's pantry with wine rack and custom wine cooler- absolutely perfect for entertaining!!! Upstairs you'll fall in love with the abundance of SPACE! From the bonus loft, to the primary suite, the three additional spacious bedrooms (two bedrooms boast brand new carpeting)! Oversized primary suite is truly remarkable with lots of natural light, double sink vanity, custom stone tiled shower with granite built-in bench, and a huge walk-in closet!! Full unfinished basement is ready for your finishing touches and offers egress windows and a bathroom rough-in! Main floor laundry and an incredible 3+ car garage! Let's talk 'back yard oasis', there is no better canvas to create the back yard of your dreams with all of this space.. BONUS, partially fenced means you can easily connect to the others for a fraction of the cost! Home is just steps from the community PARK and community pond. You simply could never replicate this home for the price, guaranteed. Come celebrate the holidays in your beautiful new home!!!
Closed
$649,900
834 Copper Creek Dr, Crown Point, IN 46307
4beds
3,200sqft
Single Family Residence
Built in 2017
8,999 Square Feet Lot
$668,100 Zestimate®
$203/sqft
$3,913 Estimated rent
Home value
$668,100
$608,000 - $728,000
$3,913/mo
Zestimate® history
Owner options
List your home for rent
$3,913/mo
Rent Zestimate®
Find your next renter with Zillow Rental Manager. Plus, with online applications, you can quickly screen prospective tenants – for free.
$3,913/mo
Rent Zestimate®
Refinance and save
$3,528/mo
Est. payment
Refinancing to a lower rate could help reduce your monthly payments and save thousands over the life of the loan.
$3,528/mo
Est. payment
Explore your selling options
Work with a Zillow partner agent
Leverage their expertise and Zillow's premium Showcase listings to get your home seen by more buyers.
Get startedList with your own agent
Get your home in front of millions of buyers by listing it on Zillow.
Learn how to do itSell it yourself
Take full control of how buyers see your home on Zillow by listing For Sale by Owner (FSBO).
List your homeWhat's special
Full unfinished basementBathroom rough-inBonus loftModern stone tiled backsplashEgress windowsMain floor laundryOversized custom kitchen
Zillow last checked:
Listing updated:
Listed by:
Tiffany Dowling,
Keller Williams Preferred Real 708-798-1111,
Robert Szafranski,
Keller Williams Preferred Real
Bought with:
Andrew Clark, RB23000713
Ellsbury Group
Source: NIRA as distributed by MLS GRID,MLS#: 829786
Facts & features
Interior
Bedrooms & bathrooms
- Bedrooms: 4
- Bathrooms: 4
- Full bathrooms: 1
- 3/4 bathrooms: 2
- 1/2 bathrooms: 1
Rooms
- Room types: Bedroom 2, Other Room, Primary Bedroom, Office, Living Room, Loft, Laundry, Kitchen, Dining Room, Bedroom 4, Bedroom 3
Primary bedroom
- Area: 238
- Dimensions: 17.0 x 14.0
Bedroom 2
- Area: 169
- Dimensions: 13.0 x 13.0
Bedroom 3
- Area: 144
- Dimensions: 12.0 x 12.0
Bedroom 4
- Area: 143
- Dimensions: 13.0 x 11.0
Dining room
- Area: 148.5
- Dimensions: 13.5 x 11.0
Kitchen
- Area: 322
- Dimensions: 23.0 x 14.0
Laundry
- Area: 48.75
- Dimensions: 7.5 x 6.5
Living room
- Area: 238
- Dimensions: 17.0 x 14.0
Loft
- Area: 221
- Dimensions: 17.0 x 13.0
Other
- Area: 56
- Dimensions: 8.0 x 7.0
Office
- Area: 132
- Dimensions: 12.0 x 11.0
Other
- Description: Butlers Pantry
- Area: 55
- Dimensions: 10.0 x 5.5
Heating
- Forced Air, Natural Gas
Appliances
- Included: Dishwasher, Stainless Steel Appliance(s), Refrigerator, Microwave
- Laundry: Laundry Room, Main Level
Features
- Ceiling Fan(s), Walk-In Closet(s), Tray Ceiling(s), Stone Counters, Recessed Lighting, Pantry, Open Floorplan, Kitchen Island, Granite Counters, Eat-in Kitchen, Entrance Foyer, Double Vanity
- Basement: Bath/Stubbed,Unfinished,Sump Pump,Interior Entry
- Number of fireplaces: 1
- Fireplace features: Living Room
Interior area
- Total structure area: 3,200
- Total interior livable area: 3,200 sqft
- Finished area above ground: 3,200
Property
Parking
- Total spaces: 3.5
- Parking features: Attached, Oversized, Kitchen Level, Garage Faces Front, Driveway, Concrete, Garage Door Opener
- Attached garage spaces: 3.5
- Has uncovered spaces: Yes
Features
- Levels: Two
- Patio & porch: Front Porch, Patio
- Exterior features: Rain Gutters
- Pool features: None
- Fencing: Partial
- Has view: Yes
- View description: Neighborhood
Lot
- Size: 8,999 Square Feet
- Features: Front Yard, Landscaped
Details
- Parcel number: 451619429009000042
- Special conditions: None
Construction
Type & style
- Home type: SingleFamily
- Property subtype: Single Family Residence
Condition
- New construction: No
- Year built: 2017
Utilities & green energy
- Sewer: Public Sewer
- Water: Public
Community & HOA
Community
- Subdivision: Copper Crk
HOA
- Has HOA: Yes
- Amenities included: Other, Playground, Park
- HOA fee: $250 annually
- HOA name: Jason Wilkerson
- HOA phone: 219-201-9529
Location
- Region: Crown Point
Financial & listing details
- Price per square foot: $203/sqft
- Tax assessed value: $583,400
- Annual tax amount: $6,221
- Date on market: 10/24/2025
- Listing agreement: Exclusive Right To Sell
- Listing terms: Cash,VA Loan,FHA,Conventional
Price history
| Date | Event | Price |
|---|---|---|
| 12/5/2025 | Sold | $649,900$203/sqft |
Source:  NIRA as distributed by MLS GRID #829786 Report a problem NIRA as distributed by MLS GRID #829786 Report a problem | ||
| 11/26/2025 | Pending sale | $649,900$203/sqft |
Source: NIRA as distributed by MLS GRID #829786 Report a problem | ||
| 11/14/2025 | Price change | $649,900-3%$203/sqft |
Source: NIRA as distributed by MLS GRID #829786 Report a problem | ||
| 10/24/2025 | Listed for sale | $669,900+3.1%$209/sqft |
Source: NIRA as distributed by MLS GRID #829786 Report a problem | ||
| 12/12/2024 | Listing removed | $649,900$203/sqft |
Source: NIRA as distributed by MLS GRID #534695 Report a problem | ||
| 12/17/2023 | Listing removed | -- |
Source: NIRA as distributed by MLS GRID #534695 Report a problem | ||
| 11/26/2023 | Price change | $649,900-3.7%$203/sqft |
Source:  MRED as distributed by MLS GRID #11872140 Report a problem MRED as distributed by MLS GRID #11872140 Report a problem | ||
| 10/11/2023 | Price change | $674,900-3.6%$211/sqft |
Source: MRED as distributed by MLS GRID #11872140 Report a problem | ||
| 8/5/2023 | Listed for sale | $699,999$219/sqft |
Source: NIRA as distributed by MLS GRID #534695 Report a problem | ||
Public tax history
| Year | Property taxes | Tax assessment |
|---|---|---|
| 2025 | $6,222 +8.3% | $583,400 +3.6% |
| 2024 | $5,743 +7.5% | $563,300 +9.1% |
| 2023 | $5,343 +3.3% | $516,300 +8.4% |
| 2022 | $5,175 +1.9% | $476,100 +3.2% |
| 2021 | $5,077 +4.4% | $461,300 +1.9% |
| 2020 | $4,862 -24.3% | $452,700 +4.4% |
| 2019 | $6,425 -6.4% | $433,800 -0.8% |
| 2018 | $6,866 | $437,500 +3% |
| 2017 | -- | $424,700 +645.1% |
| 2016 | -- | $57,000 |
Find assessor info on the county website
Neighborhood: 46307
Nearby homes
- $670,3004 bd3 ba2.5k sqft824 Copper Creek Dr, Crown Point, IN 46307Off Market
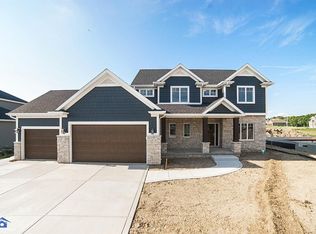
- $726,2003 bd3 ba3.3k sqft844 Copper Creek Dr, Crown Point, IN 46307Off Market
- $746,9004 bd2 ba3.1k sqft833 Sylvia Ln, Crown Point, IN 46307Off Market
- $780,1004 bd2 ba2.7k sqft843 Sylvia Ln, Crown Point, IN 46307Off Market
- $691,6004 bd3 ba3.2k sqft823 Sylvia Ln, Crown Point, IN 46307Off Market
- $65,700-- bd-- ba-- sqft2084 S Feather Rock Dr, Crown Point, IN 46307Off Market
- $810,5004 bd3 ba4.2k sqft814 Copper Creek Dr, Crown Point, IN 46307Off Market
- $767,1004 bd3 ba4.2k sqft814 Copper Creek Dr, Crown Pt, IN 46307Off Market
Nearby schools
GreatSchools rating
- 7/10Lake Street Elementary SchoolGrades: K-5Distance: 2 mi
- 7/10Colonel John Wheeler Middle SchoolGrades: 6-8Distance: 2.5 mi
- 10/10Crown Point High SchoolGrades: 9-12Distance: 1 mi
Get a cash offer in 3 minutes
Find out how much your home could sell for in as little as 3 minutes with a no-obligation cash offer.
Estimated market value
$668,100
Get a cash offer in 3 minutes
Find out how much your home could sell for in as little as 3 minutes with a no-obligation cash offer.
Estimated market value
$668,100
- Indiana
- Lake County
- Crown Point
- 46307
- 834 Copper Creek Dr
Nearby cities
Nearby neighborhoods
Nearby zip codes
Other Crown Point Topics
