Skip main navigation
Closed
  • $400,000

    834 County Highway 41, Schenevus, NY 12155

    5beds
    3,568sqft
    Single Family Residence
    Built in 1976
    21.8 Acres Lot
    $430,800 Zestimate®
    $112/sqft
    $3,496 Estimated rent

    Home value

    $430,800

    $314,000 - $595,000

    $3,496/mo

    Zestimate® history
    Loading
    Loading...

    Owner options

    List your home for rent

    $3,496/mo

    Rent Zestimate®

    Find your next renter with Zillow Rental Manager. Plus, with online applications, you can quickly screen prospective tenants – for free.

    Learn more

    $3,496/mo

    Rent Zestimate®

    Refinance and save

    $2,667/mo

    Est. payment

    Refinancing to a lower rate could help reduce your monthly payments and save thousands over the life of the loan.

    See today's rates

    $2,667/mo

    Est. payment

    Explore your selling options

    Work with a Zillow partner agent

    Leverage their expertise and Zillow's premium Showcase listings to get your home seen by more buyers.

    Get started

    List with your own agent

    Get your home in front of millions of buyers by listing it on Zillow.

    Learn how to do it

    Sell it yourself

    Take full control of how buyers see your home on Zillow by listing For Sale by Owner (FSBO).

    List your home

    What's special

    Finished basementSmall officeBasketball areaAdditional bedroomTiled bathroomOpen-concept main levelWalk-in closet
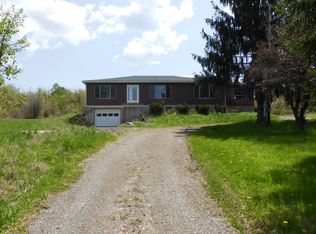
    Meticulously maintained spacious 5-bedroom, 4-bathroom partially furnished ranch sits on over 20 acres of a park like setting. The open-concept main level features a mudroom from the attached garage, an eat-in kitchen with stainless steel appliances, laminate countertops and a large pantry with a second refrigerator and freezer. It flows into a formal dining area, a bright living room, and on the other side a cozy family room with a wood-burning GRANITE fireplace. Enjoy easy access to a generous back deck with a covered pavilion, fenced in yard for pets and beautiful views of your land—perfect for relaxing or entertaining. The primary suite includes a walk-in closet and tiled bathroom, while three additional bedrooms on the main level share two more full baths. A spiral staircase connects the main level to the finished basement, offering a spacious family room, an additional bedroom, a small office and storage room, a workshop, utility/storage rooms, and a full bathroom with hot tub and plenty of room for the family! The home is heated with a wood outdoor furnace and/or an oil boiler with four zones (3 upstairs, 1 downstairs) and 2 hot water tanks, one off outdoor furnace and one electric for the summer. Sale includes a whole-house propane generator. High-speed Delhi Fiber internet is installed. Enjoy an attached 1-car garage with car pit and lift, a detached 2-car garage with three overhead doors and a lean to, a basketball area, multiple sheds, a greenhouse and a partially fenced backyard. The property also features mature trees, wooded acreage, and extensive fruiting plants including 1,000 blueberry bushes, raspberry bushes, apple and pear trees, and white mulberries. Conveniently located to I88 for easy access and approximately 20 miles to Oneonta or Cooperstown! This could be a great primary residence and/or investment property!

    Zillow last checked:

    Listing updated:

    Listed by:

    Stacey L. Camilleri 607-376-2279,

    Keller Williams Upstate NY Properties

    Bought with:

    MVAR Nonmember

    MVAR NONMEMBER

    Source: NYSAMLSs,MLS#: R1618694MLS LogoOriginating MLS: Otsego-Delaware

    Facts & features

    Interior

    Bedrooms & bathrooms
    • Bedrooms: 5
    • Bathrooms: 4
    • Full bathrooms: 4
    • Main level bathrooms: 3
    • Main level bedrooms: 4
    Heating
    • Oil, Wood, Baseboard, Hot Water
    Appliances
    • Included: Dishwasher, Electric Water Heater, Freezer, Gas Oven, Gas Range, Microwave, Refrigerator, See Remarks, Water Heater
    • Laundry: Main Level
    Features
    • Separate/Formal Dining Room, Eat-in Kitchen, Separate/Formal Living Room, Hot Tub/Spa, Other, Partially Furnished, See Remarks, Storage, Workshop
    • Flooring: Carpet, Hardwood, Varies, Vinyl
    • Basement: Full,Partially Finished
    • Number of fireplaces: 1
    Interior area
    • Total structure area: 3,568
    • Total interior livable area: 3,568 sqft

    Property

    Parking
    • Total spaces: 3
    • Parking features: Attached, Detached, Electricity, Garage, Storage, Circular Driveway, Garage Door Opener
    • Attached garage spaces: 3
    Features
    • Levels: Two
    • Stories: 2
    • Patio & porch: Covered, Deck, Porch
    • Exterior features: Blacktop Driveway, Deck, Fence
    • Has spa: Yes
    • Spa features: Hot Tub
    • Fencing: Partial
    Lot
    • Size: 21.80 Acres
    • Dimensions: 436 x 1577
    • Features: Irregular Lot, Rural Lot
    Details
    • Additional structures: Greenhouse, Other
    • Parcel number: 246.00124.01
    • Special conditions: Standard
    • Other equipment: Generator

    Construction

    Type & style
    • Home type: SingleFamily
    • Architectural style: Ranch
    • Property subtype: Single Family Residence
    Materials
    • Aluminum Siding, Blown-In Insulation, Brick, Block, Concrete
    • Foundation: Block, Poured
    • Roof: Shingle
    Condition
    • Resale
    • Year built: 1976

    Utilities & green energy

    • Sewer: Septic Tank
    • Water: Well
    • Utilities for property: Electricity Connected, High Speed Internet Available

    Community & neighborhood

    Location
    • Region: Schenevus

    Other

    Other facts
    • Listing terms: Cash,Conventional,FHA,USDA Loan,VA Loan

    Price history

    DateEventPrice
    9/11/2025Sold$400,000+5.5%$112/sqft
    Source: NYSAMLSs #R1618694 Report a problem
    7/11/2025Pending sale$379,000$106/sqft
    Source: NYSAMLSs #R1618694 Report a problem
    7/1/2025Listed for sale$379,000+99.5%$106/sqft
    Source: NYSAMLSs #R1618694 Report a problem
    7/10/2013Sold$190,000-31.9%$53/sqft
    Source: Public Record Report a problem
    1/3/2012Listing removed$279,000$78/sqft
    Source: Reachoo LLC Report a problem
    1/1/2012Listed for sale$279,000-3.5%$78/sqft
    Source: Reachoo LLC Report a problem
    2/15/2011Listing removed$289,000$81/sqft
    Source: Exit Team Advantage Realty #79000 Report a problem
    1/21/2011Listed for sale$289,000+173.7%$81/sqft
    Source: Exit Realty #79000 Report a problem
    6/26/2006Sold$105,588$30/sqft
    Source: Public Record Report a problem

    Public tax history

    YearProperty taxesTax assessment
    2025-- $284,200
    2024-- $284,200
    2023-- $284,200
    2022-- $284,200
    2021-- $284,200
    2020-- $284,200
    2019-- $284,200
    2018-- $284,200
    2017$6,020 +148%$284,200
    2016$2,427 $284,200
    2015-- $284,200
    2014-- $284,200
    2013-- $284,200
    2012-- $284,200
    2011-- $284,200
    2010-- $284,200
    2009-- $284,200 -1%
    2008-- $287,200 +89.4%
    2007-- $151,600 -5.3%
    2006-- $160,000 +7.4%
    2005-- $149,000 +0.2%
    2004-- $148,700 +6.4%
    2003-- $139,800
    2002-- $139,800
    2001-- $139,800
    2000-- $139,800

    Find assessor info on the county website

    Neighborhood: 12155

    Nearby schools

    GreatSchools rating
    Schools provided by the listing agent
    • District: Schenevus (Andrew S. Draper)

    Source: NYSAMLSs. This data may not be complete. We recommend contacting the local school district to confirm school assignments for this home.