Welcome to 834 Crystal Palace Court, a stately brick-front home in Owings Mills offering over 3,900 sq feet of living space, five bedrooms, three and a half baths, and an attached two-car garage. A charming pond greets you as you approach the entrance. Inside, a bright two-story foyer with rich hardwood floors sets the tone. To the left is a private study/flex space, and to the right, a powder room and laundry room for everyday convenience. The main level opens into a spacious living area with a cozy fireplace and large windows that fill the home with natural light. The kitchen is thoughtfully designed with a stunning 12-foot granite island featuring built-in storage, sleek black tile backsplash, recessed lighting, high-end appliances including the stove, microwave, dishwasher, and refrigerator. Separate from the island, a quartz breakfast bar and two dedicated coffee stations create stylish and functional gathering spaces. The adjoining sunroom is a standout feature, highlighted by dramatic arched windows, oversized panes of glass, and abundant natural light. From here, step out onto the expansive deck overlooking the backyard. Positioned on a hill, the fenced backyard offers privacy and lush greenery. The outdoor space spans a generous lot and features a saltwater pool with waterfall, a gazebo, and ample room for entertaining. Upstairs, four spacious bedrooms and two full baths provide comfortable accommodations. The owner’s suite includes a private sitting area, two large walk-in closets, and a spa-inspired bath with a stand-up shower, whirlpool tub, water closet, and linen closet. The finished walk-out lower level includes a theater room, an additional bedroom, a full bath, and a large recreation area with direct access to the backyard. With proximity to everyday amenities and commuter routes, this home combines space, functionality, and resort-style outdoor living in a desirable Owings Mills location.
Sold for $774,000
$774,000
834 Crystal Palace Ct, Owings Mills, MD 21117
5beds
3,994sqft
Single Family Residence
Built in 2004
10,650 Square Feet Lot
$774,200 Zestimate®
$194/sqft
$4,561 Estimated rent
Home value
$774,200
$712,000 - $836,000
$4,561/mo
Zestimate® history
Owner options
List your home for rent
$4,561/mo
Rent Zestimate®
Find your next renter with Zillow Rental Manager. Plus, with online applications, you can quickly screen prospective tenants – for free.
$4,561/mo
Rent Zestimate®
Refinance and save
$4,861/mo
Est. payment
Refinancing to a lower rate could help reduce your monthly payments and save thousands over the life of the loan.
$4,861/mo
Est. payment
Explore your selling options
Work with a Zillow partner agent
Leverage their expertise and Zillow's premium Showcase listings to get your home seen by more buyers.
Get startedList with your own agent
Get your home in front of millions of buyers by listing it on Zillow.
Learn how to do itSell it yourself
Take full control of how buyers see your home on Zillow by listing For Sale by Owner (FSBO).
List your homeWhat's special
Cozy fireplaceFinished walk-out lower levelStately brick-front homeTwo dedicated coffee stationsPositioned on a hillAttached two-car garageBright two-story foyer
Zillow last checked:
Listing updated:
Listed by:
Jojo Olaseha 443-537-0149,
Brick and Quill Realty
Bought with:
Joe Smith, 666344
United Real Estate Executives
Source: Bright MLS,MLS#: MDBC2151180
Facts & features
Interior
Bedrooms & bathrooms
- Bedrooms: 5
- Bathrooms: 4
- Full bathrooms: 3
- 1/2 bathrooms: 1
- Main level bathrooms: 4
- Main level bedrooms: 5
Heating
- Forced Air, Natural Gas
Cooling
- Central Air, Electric
Appliances
- Included: Gas Water Heater
Features
- Basement: Finished
- Number of fireplaces: 1
Interior area
- Total structure area: 3,994
- Total interior livable area: 3,994 sqft
- Finished area above ground: 3,994
Property
Parking
- Total spaces: 2
- Parking features: Garage Faces Front, Driveway, Attached
- Attached garage spaces: 2
- Has uncovered spaces: Yes
Accessibility
- Accessibility features: None
Features
- Levels: Two
- Stories: 2
- Pool features: None
Lot
- Size: 10,650 Square Feet
Details
- Additional structures: Above Grade, Below Grade
- Parcel number: 04042300012803
- Zoning: DR 3.5
- Special conditions: Standard
Construction
Type & style
- Home type: SingleFamily
- Architectural style: Colonial,Traditional
- Property subtype: Single Family Residence
Materials
- Brick Front, Vinyl Siding
- Foundation: Brick/Mortar
Condition
- Excellent
- New construction: No
- Year built: 2004
Utilities & green energy
- Sewer: Public Sewer
- Water: Public
Community & HOA
Community
- Subdivision: Gwynnbrook
HOA
- Has HOA: Yes
- HOA fee: $55 monthly
- HOA name: WORTHINGTON OVERLOOK
Location
- Region: Owings Mills
Financial & listing details
- Price per square foot: $194/sqft
- Tax assessed value: $511,267
- Annual tax amount: $6,197
- Date on market: 3/6/2026
- Listing agreement: Exclusive Right To Sell
- Ownership: Fee Simple
Price history
| Date | Event | Price |
|---|---|---|
| 7/15/2026 | Sold | $774,000-2.6%$194/sqft |
Source:  Bright MLS #MDBC2151180 Report a problem Bright MLS #MDBC2151180 Report a problem | ||
| 5/26/2026 | Pending sale | $794,900$199/sqft |
Source: Bright MLS #MDBC2151180 Report a problem | ||
| 5/6/2026 | Price change | $794,900-5.3%$199/sqft |
Source: Bright MLS #MDBC2151180 Report a problem | ||
| 4/13/2026 | Price change | $839,000-4.1%$210/sqft |
Source: Bright MLS #MDBC2151180 Report a problem | ||
| 3/6/2026 | Listed for sale | $875,000+90.9%$219/sqft |
Source: Bright MLS #MDBC2151180 Report a problem | ||
| 5/21/2004 | Sold | $458,280+76.2%$115/sqft |
Source: Public Record Report a problem | ||
| 2/9/2004 | Sold | $260,151$65/sqft |
Source: Public Record Report a problem | ||
Public tax history
| Year | Property taxes | Tax assessment |
|---|---|---|
| 2025 | $6,538 +18.8% | $511,267 +12.6% |
| 2024 | $5,501 +1.2% | $453,900 +1.2% |
| 2023 | $5,437 +1.2% | $448,567 -1.2% |
| 2022 | $5,372 +1.2% | $453,900 +3.7% |
| 2021 | $5,307 +2.4% | $437,900 +2.4% |
| 2020 | $5,184 +2.4% | $427,700 -2.3% |
| 2019 | $5,060 +2.5% | $437,900 +7.5% |
| 2018 | $4,936 +2.9% | $407,300 +2.9% |
| 2017 | $4,800 -15.7% | $396,000 +2.9% |
| 2016 | $5,695 | $384,700 +3% |
| 2015 | $5,695 | $373,400 |
| 2014 | $5,695 | $373,400 |
| 2013 | -- | $373,400 -14.9% |
| 2012 | -- | $438,900 |
| 2011 | -- | $438,900 |
| 2010 | -- | $438,900 -24.7% |
| 2009 | -- | $582,720 +10.4% |
| 2008 | -- | $527,612 +11.7% |
| 2007 | -- | $472,506 +13.2% |
| 2006 | -- | $417,400 +2.4% |
| 2005 | -- | $407,472 +776.5% |
| 2004 | -- | $46,490 +274.6% |
| 2003 | -- | $12,410 |
| 2002 | -- | $12,410 |
Find assessor info on the county website
Neighborhood: 21117
Nearby homes
- $734,4004 bd3 ba3.5k sqft836 Crystal Palace Ct, Owings Mills, MD 21117Off Market
- $650,8005 bd4 ba3.2k sqft832 Crystal Palace Ct, Owings Mills, MD 21117Off Market
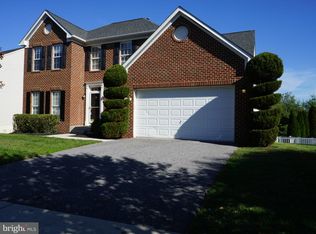
- $693,500-- bd3 ba3.4k sqft838 Crystal Palace Ct, Owings Mills, MD 21117Off Market
- $766,9004 bd4 ba4.8k sqft847 Queens Park Dr, Owings Mills, MD 21117Off Market
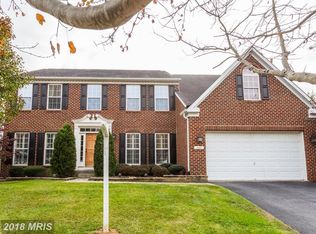
- $701,0004 bd4 ba3.5k sqft837 Crystal Palace Ct, Owings Mills, MD 21117Sold
- $665,7004 bd4 ba3.5k sqft835 Crystal Palace Ct, Owings Mills, MD 21117Off Market
- $765,000-- bd3 ba3.6k sqft839 Crystal Palace Ct, Owings Mills, MD 21117Off Market
- $699,6005 bd3 ba3k sqft830 Crystal Palace Ct, Owings Mills, MD 21117Off Market
Nearby schools
GreatSchools rating
- 2/10Timber Grove Elementary SchoolGrades: PK-5Distance: 0.4 mi
- 3/10Franklin Middle SchoolGrades: 6-8Distance: 2.8 mi
- 5/10Franklin High SchoolGrades: 9-12Distance: 1.7 mi
Schools provided by the listing agent
- District: Baltimore County Public Schools
Source: Bright MLS. This data may not be complete. We recommend contacting the local school district to confirm school assignments for this home.
Get a cash offer in 3 minutes
Find out how much your home could sell for in as little as 3 minutes with a no-obligation cash offer.
Estimated market value
$774,200
Get a cash offer in 3 minutes
Find out how much your home could sell for in as little as 3 minutes with a no-obligation cash offer.
Estimated market value
$774,200
- Maryland
- Baltimore County
- Owings Mills
- 21117
- 834 Crystal Palace Ct
Nearby cities
Nearby zip codes
Other Owings Mills Topics
