Resort style living awaits in this immaculate Lakes of Jacaranda / Lake of the Woods location home! This beautiful 3 bedroom PLUS office / den home boasts over 2500 square feet of thoughtfully designed living space with a phenomenal open flowing split bedroom floor plan. Step inside and be greeted by an impeccably maintained light & airy interior that exudes elegance & comfort. The front living / dining room space has a prime view of the pool while the family room off the kitchen has pocketed sliding doors that open all the way to expand the living space seamlessly from indoor to outdoor. The primary bedroom suite also opens out onto the pool, featuring both a built in & walk-in closet. The highlight of the home is undoubtedly the tropical backyard pool oasis with professionally designed landscaping providing a private paradise retreat. Upgraded elements such as the travertine pool pavers & nighttime accent pool / landscape lighting set the stage for the perfect ambiance, transforming everyday moments into luxurious experiences. The outdoor garden comes complete with a fire pit seating area, patio & walkway, all paved with Carolina Flagstone. Just the ideal spot for relaxation and entertainment. Significant upgrades include the NEW TILE ROOF (2023), new front gutters, NEW RHEEM 50 gal water heater with recirculation system (2023), top of the line Carrier 5 Ton 16 Seer Split System HVAC (2021), and the NEWER POOL + LANAI CAGE (2016). The kitchen is a cook’s dream offering a ton of cabinetry with many custom added roll out drawers for convenience. You will love the added prep and storage space with the center island, solid surface countertops and the spacious sit up breakfast bar. The office could be used as a flex space, perfect for a hobby / craft or fitness room. Additional features include the integrated Central Vac whole house system that makes cleaning a breeze, the pocketed doors providing privacy to the guest bedrooms & bath, the lawn irrigation supplied by a well to keep water costs low, guest bedroom walk -in closet for even more storage, & exterior Bose built in speakers. And don't forget the home’s water treatment system with softener & reverse osmosis drinking water filter that will satisfy even the most discerning water critics. Super LOW HOA fee of only $880 a year provide access to the community pool, & clubhouse, tennis & pickleball courts - all within a 1/2 mile. The clubhouse offers many social activities including yoga & water aerobics. The entire neighborhood is a nature lover’s playground with sidewalks for your daily stroll and benches overlooking the lakes for a relaxing rest. NO CDD fees + located in an X flood zone so NO flood insurance required with most lenders. The exceptional location is hard to beat.. just a few minutes to the beautiful Venice beaches on the Gulf of Mexico, Historic Venice Downtown full of boutique shops & sidewalk cafe restaurants, the Venice Performing Arts Theater, Wellen Park, the Cool Today Atlanta Braves Spring Training Facility & the Plantation Golf & Country Club. All within 8 miles from home! So many shopping & dining options to chose from + easy access onto I-75 is just under 5 miles. Every detail, from the interior features to the outdoor amenities, has been carefully designed & impeccably maintained for your utmost enjoyment. Don't miss the opportunity to enjoy resort-style living every day. Schedule your tour today & experience the exceptional lifestyle this home has to offer!
Sold for $700,000
$700,000
834 DAHOON CIRCLE, VENICE, FL 34293
3beds
2,559sqft
Single Family Residence
Built in 2001
10,002 Square Feet Lot
$659,400 Zestimate®
$274/sqft
$-- Estimated rent
Home value
$659,400
$607,000 - $719,000
Not available
Zestimate® history
Owner options
List your home for rent
Find your next renter with Zillow Rental Manager. Plus, with online applications, you can quickly screen prospective tenants – for free.
Refinance and save
$4,618/mo
Est. payment
Refinancing to a lower rate could help reduce your monthly payments and save thousands over the life of the loan.
$4,618/mo
Est. payment
Explore your selling options
Work with a Zillow partner agent
Leverage their expertise and Zillow's premium Showcase listings to get your home seen by more buyers.
Get startedList with your own agent
Get your home in front of millions of buyers by listing it on Zillow.
Learn how to do itSell it yourself
Take full control of how buyers see your home on Zillow by listing For Sale by Owner (FSBO).
List your homeWhat's special
Tropical backyard pool oasisCenter islandTravertine pool paversSolid surface countertopsFire pit seating areaProfessionally designed landscaping
Zillow last checked:
Listing updated:
Listed by:
Laurie Sandoval 941-662-8190,
RE/MAX PALM REALTY OF VENICE 941-451-2025
Bought with:
Laura Kopple, 3449367
RE/MAX PALM REALTY OF VENICE
Source: Stellar MLS,MLS#: D6138253 Originating MLS: Venice
Originating MLS: Venice
Facts & features
Interior
Bedrooms & bathrooms
- Bedrooms: 3
- Bathrooms: 2
- Full bathrooms: 2
Primary bedroom
- Features: Walk-In Closet(s)
- Level: First
- Dimensions: 13.7x28.8
Bedroom 2
- Features: Built-in Closet
- Level: First
- Dimensions: 12.2x13
Bedroom 3
- Features: Ceiling Fan(s), Walk-In Closet(s)
- Level: First
- Dimensions: 12.2x13
Primary bathroom
- Features: Tub with Separate Shower Stall
- Level: First
- Dimensions: 14.5x10.1
Bathroom 1
- Level: First
- Dimensions: 8.8x8.2
Balcony porch lanai
- Features: Ceiling Fan(s)
- Level: First
- Dimensions: 32.5x37
Dining room
- Level: First
- Dimensions: 11x10
Family room
- Features: Ceiling Fan(s)
- Level: First
- Dimensions: 15x18
Foyer
- Level: First
- Dimensions: 8.2x10.6
Kitchen
- Features: Ceiling Fan(s)
- Level: First
- Dimensions: 15x15
Living room
- Features: Ceiling Fan(s)
- Level: First
- Dimensions: 19.5x14
Office
- Features: Ceiling Fan(s)
- Level: First
- Dimensions: 8.5x19.7
Heating
- Electric
Cooling
- Central Air
Appliances
- Included: Dishwasher, Disposal, Dryer, Electric Water Heater, Kitchen Reverse Osmosis System, Microwave, Range, Refrigerator, Water Softener
- Laundry: Inside, Laundry Room
Features
- Ceiling Fan(s), Crown Molding, Eating Space In Kitchen, High Ceilings, Kitchen/Family Room Combo, Living Room/Dining Room Combo, Open Floorplan, Primary Bedroom Main Floor, Solid Surface Counters, Split Bedroom, Thermostat, Tray Ceiling(s), Walk-In Closet(s)
- Flooring: Carpet, Tile
- Doors: Sliding Doors
- Windows: Window Treatments
- Has fireplace: No
Interior area
- Total structure area: 3,473
- Total interior livable area: 2,559 sqft
Property
Parking
- Total spaces: 2
- Parking features: Driveway, Garage Door Opener
- Attached garage spaces: 2
- Has uncovered spaces: Yes
Features
- Levels: One
- Stories: 1
- Patio & porch: Covered, Patio, Rear Porch, Screened
- Exterior features: Garden, Irrigation System, Lighting, Private Mailbox, Rain Gutters, Sidewalk
- Has private pool: Yes
- Pool features: Gunite, Heated, In Ground, Lighting, Salt Water, Screen Enclosure
Lot
- Size: 10,002 Square Feet
- Features: Landscaped, Sidewalk
- Residential vegetation: Bamboo, Mature Landscaping, Trees/Landscaped
Details
- Parcel number: 0440080055
- Zoning: RSF1
- Special conditions: None
Construction
Type & style
- Home type: SingleFamily
- Property subtype: Single Family Residence
Materials
- Block, Stucco
- Foundation: Slab
- Roof: Tile
Condition
- New construction: No
- Year built: 2001
Details
- Builder name: J & J Construction
Utilities & green energy
- Sewer: Public Sewer
- Water: Public
- Utilities for property: BB/HS Internet Available, Electricity Connected, Public, Sewer Connected, Water Connected
Community & HOA
Community
- Features: Clubhouse, Deed Restrictions, Pool, Sidewalks
- Pet fee: $0 monthly
- Subdivision: THE LAKES OF JACARANDA
HOA
- Has HOA: Yes
- Amenities included: Clubhouse, Pickleball Court(s), Pool, Tennis Court(s)
- Services included: Common Area Taxes, Community Pool, Manager
- HOA fee: $73 monthly
- HOA name: Lakes of Jacaranda / Keys - Caldwell
- HOA phone: 941-408-8293
- Second HOA name: Lake of the Woods of Jacaranda
Location
- Region: Venice
Financial & listing details
- Price per square foot: $274/sqft
- Tax assessed value: $512,700
- Annual tax amount: $3,838
- Date on market: 9/23/2024
- Cumulative days on market: 49 days
- Ownership: Fee Simple
- Total actual rent: 0
- Electric utility on property: Yes
- Road surface type: Paved, Asphalt
Price history
| Date | Event | Price |
|---|---|---|
| 1/17/2025 | Sold | $700,000-2.8%$274/sqft |
Source:  Stellar MLS #D6138253 Report a problem Stellar MLS #D6138253 Report a problem | ||
| 11/11/2024 | Pending sale | $719,900$281/sqft |
Source: Stellar MLS #D6138253 Report a problem | ||
| 11/9/2024 | Price change | $719,900-0.7%$281/sqft |
Source: Stellar MLS #D6138253 Report a problem | ||
| 10/21/2024 | Price change | $724,900-2%$283/sqft |
Source: Stellar MLS #D6138253 Report a problem | ||
| 9/23/2024 | Listed for sale | $739,900+1754.4%$289/sqft |
Source: Stellar MLS #D6138253 Report a problem | ||
| 12/15/2000 | Sold | $39,900$16/sqft |
Source: Public Record Report a problem | ||
Public tax history
| Year | Property taxes | Tax assessment |
|---|---|---|
| 2025 | $4,167 +4.2% | $326,431 +2.9% |
| 2024 | $3,998 +4.2% | $317,231 +3% |
| 2023 | $3,839 +3.4% | $307,991 +3% |
| 2022 | $3,712 +1.9% | $299,020 +3% |
| 2021 | $3,643 +0.1% | $290,311 +1.4% |
| 2020 | $3,638 +3.6% | $286,303 +2.3% |
| 2019 | $3,512 | $279,866 +1.9% |
| 2018 | $3,512 +12.7% | $274,648 +2.1% |
| 2017 | $3,116 -1.6% | $268,999 -2.1% |
| 2016 | $3,168 | $274,800 +6.3% |
| 2015 | $3,168 +0.4% | $258,400 +10.4% |
| 2014 | $3,155 +0.1% | $234,012 |
| 2013 | $3,152 +2.6% | $234,012 +1.7% |
| 2012 | $3,070 +2% | $230,100 +0.4% |
| 2011 | $3,010 -10.3% | $229,100 -8% |
| 2010 | $3,354 +10% | $248,945 +2.7% |
| 2009 | $3,050 | $242,400 +0.1% |
| 2008 | $3,050 -2.4% | $242,158 +3% |
| 2007 | $3,125 | $235,105 +2.5% |
| 2006 | -- | $229,371 +3% |
| 2005 | -- | $222,690 +3% |
| 2004 | $3,264 -1% | $216,204 +1.9% |
| 2003 | $3,298 -0.9% | $212,173 +2.4% |
| 2002 | $3,328 +487.8% | $207,200 +475.6% |
| 2001 | $566 -0.4% | $36,000 |
| 2000 | $568 | $36,000 |
Find assessor info on the county website
Neighborhood: Plantation
Nearby homes
- $596,2003 bd2 ba2.5k sqft832 Dahoon Cir, Venice, FL 34293Off Market
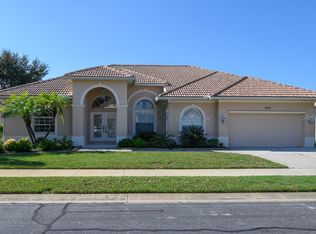
- $556,7003 bd2 ba2k sqft836 Dahoon Cir, Venice, FL 34293Off Market
- $472,3003 bd2 ba2.3k sqft719 Thistlelake Dr, Venice, FL 34293Off Market
- $521,1003 bd2 ba2.4k sqft723 Thistlelake Dr, Venice, FL 34293Off Market

- $599,9993 bd2 ba2.3k sqft715 Thistlelake Dr, Venice, FL 34293Sold
- $590,1003 bd2 ba2.3k sqft830 Dahoon Cir, Venice, FL 34293Off Market
- $652,6003 bd2 ba2.5k sqft838 Dahoon Cir, Venice, FL 34293Off Market
- $703,2003 bd3 ba2.7k sqft835 Dahoon Cir, Venice, FL 34293Off Market
Nearby schools
GreatSchools rating
- 9/10Taylor Ranch Elementary SchoolGrades: PK-5Distance: 1.8 mi
- 7/10Venice Middle SchoolGrades: 6-8Distance: 1.1 mi
- 7/10Venice Senior High SchoolGrades: 9-12Distance: 4.7 mi
Schools provided by the listing agent
- Elementary: Taylor Ranch Elementary
- Middle: Venice Area Middle
- High: Venice Senior High
Source: Stellar MLS. This data may not be complete. We recommend contacting the local school district to confirm school assignments for this home.
Get a cash offer in 3 minutes
Find out how much your home could sell for in as little as 3 minutes with a no-obligation cash offer.
Estimated market value
$659,400
Get a cash offer in 3 minutes
Find out how much your home could sell for in as little as 3 minutes with a no-obligation cash offer.
Estimated market value
$659,400
- Florida
- Sarasota County
- Venice
- 34293
- Plantation
- 834 DAHOON CIRCLE
