Skip main navigation
Closed
  • $338,000

    834 Drumore Ct, South Fulton, GA 30213

    4beds
    2,374sqft
    Single Family Residence
    Built in 2018
    7,840 Square Feet Lot
    $327,200 Zestimate®
    $142/sqft
    $2,771 Estimated rent

    Home value

    $327,200

    $308,000 - $350,000

    $2,771/mo

    Zestimate® history
    Loading
    Loading...

    Owner options

    List your home for rent

    $2,771/mo

    Rent Zestimate®

    Find your next renter with Zillow Rental Manager. Plus, with online applications, you can quickly screen prospective tenants – for free.

    Learn more

    $2,771/mo

    Rent Zestimate®

    Refinance and save

    $2,165/mo

    Est. payment

    Refinancing to a lower rate could help reduce your monthly payments and save thousands over the life of the loan.

    See today's rates

    $2,165/mo

    Est. payment

    Explore your selling options

    Work with a Zillow partner agent

    Leverage their expertise and Zillow's premium Showcase listings to get your home seen by more buyers.

    Get started

    List with your own agent

    Get your home in front of millions of buyers by listing it on Zillow.

    Learn how to do it

    Sell it yourself

    Take full control of how buyers see your home on Zillow by listing For Sale by Owner (FSBO).

    List your home

    What's special

    Hidden staircasePeaceful backyardOpen conceptInviting great roomQuiet cul de sacBuffet serving areaWalk-in closet
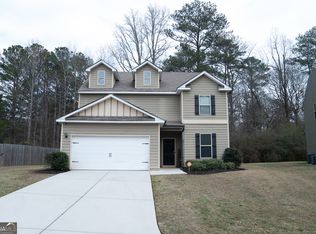
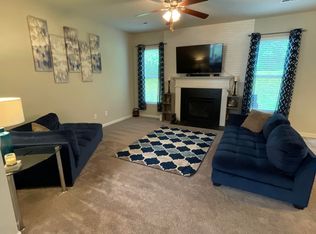
    MAKE THIS NEW YEAR DREAM COME TRUE IN A HOME TO CALL YOUR OWN IN 2025!!! This Traditional Haven with MODERN FEATURES in South Fulton awaits you! Four spacious bedrooms and 2.5 baths offers an open concept yet functional aura. With 2374 square feet, 10 ft. ceilings adorn the amazing layout of this beauty. Bull nose corners add a modern touch seen in most luxury styled homes. You'll love the buffet serving area for your custom coffee station or a work station. The kitchen offers a pantry, granite counter tops with island that flows into an inviting great room with fireplace perfect for family gatherings. Marble countertops in the owner's suite bath and hall bathrooms, not to mention, a HIDDEN STAIRCASE! Owner's suite has a huge walk-in closet, also featured in every secondary bedroom including hall closet on the main level. Two HVAC units for efficiency, peaceful backyard with tons of green space throughout rear of home, while nestled in a quiet cul de sac. There's even a common area next to the dwelling for the ultimate tranquility! Whether you work remote or need adequate room for an office space, this Glenmore floor plan is perfect and accommodating for today's living! This 6 year old is in great condition! Seller is offering a PAINT & FLOORING ALLOWANCE for the new owner's specific taste! Interstate 85 just minutes away, 15 minutes to Hartsfield Jackson Atlanta Airport & less than 30 minutes to downtown Atlanta. Conveniently located near dining & shopping and just minutes near the Fayette Pavilion, Trilith Studios and Piedmont Fayette Hospital! If serenity is what you're looking for, this is the home for you!!!

    Zillow last checked:

    Listing updated:

    Listed by:

    Leslie Riley 404-227-8858,

    Real Broker LLC

    Bought with:

    Kita Williams, 332735

    Maximum One Realtor Partners

    Source: GAMLS,MLS#: 10410551MLS Logo

    Facts & features

    Interior

    Bedrooms & bathrooms
    • Bedrooms: 4
    • Bathrooms: 3
    • Full bathrooms: 2
    • 1/2 bathrooms: 1
    Rooms
    • Room types: Family Room, Foyer, Laundry
    Dining room
    • Features: Separate Room
    Heating
    • Central
    Cooling
    • Ceiling Fan(s), Central Air, Dual
    Appliances
    • Included: Dishwasher, Oven/Range (Combo)
    • Laundry: In Hall, Laundry Closet, Upper Level
    Features
    • Double Vanity, High Ceilings, Rear Stairs, Separate Shower, Soaking Tub, Tray Ceiling(s), Entrance Foyer, Walk-In Closet(s)
    • Flooring: Carpet, Laminate
    • Basement: None
    • Attic: Pull Down Stairs
    • Number of fireplaces: 1
    • Fireplace features: Factory Built, Family Room
    Interior area
    • Total structure area: 2,374
    • Total interior livable area: 2,374 sqft
    • Finished area above ground: 2,374
    • Finished area below ground: 0

    Property

    Parking
    • Parking features: Attached, Garage, Garage Door Opener
    • Has attached garage: Yes
    Features
    • Levels: Two
    • Stories: 2
    Lot
    • Size: 7,840 Square Feet
    • Features: Cul-De-Sac, Greenbelt, Private
    Details
    • Parcel number: 09F050000228684
    • Special conditions: Agent/Seller Relationship,Covenants/Restrictions

    Construction

    Type & style
    • Home type: SingleFamily
    • Architectural style: Traditional
    • Property subtype: Single Family Residence
    Materials
    • Concrete
    • Roof: Composition
    Condition
    • Resale
    • New construction: No
    • Year built: 2018
    Details
    • Warranty included: Yes

    Utilities & green energy

    • Sewer: Public Sewer
    • Water: Public
    • Utilities for property: Underground Utilities

    Community & HOA

    Community
    • Features: Sidewalks, Street Lights
    • Subdivision: Seymour Estates
    HOA
    • Has HOA: Yes
    • Services included: Maintenance Grounds
    Location
    • Region: South Fulton

    Financial & listing details

    • Price per square foot: $142/sqft
    • Tax assessed value: $333,900
    • Annual tax amount: $4,126
    • Date on market: 11/8/2024
    • Cumulative days on market: 101 days
    • Listing agreement: Exclusive Right To Sell
    • Listing terms: Cash,Conventional,FHA,VA Loan

    Price history

    DateEventPrice
    3/7/2025Sold$338,000-2%$142/sqft
    Source: GAMLS #10410551 Report a problem
    2/21/2025Pending sale$345,000$145/sqft
    Source: FMLS GA #7527767 Report a problem
    11/9/2024Listed for sale$345,000+96.9%$145/sqft
    Source: GAMLS #10410551 Report a problem
    4/10/2018Sold$175,245$74/sqft
    Source: Public Record Report a problem

    Public tax history

    YearProperty taxesTax assessment
    2025$2,129 +3.8%$133,560 +1.7%
    2024$2,051 +59.6%$131,360 +4.6%
    2023$1,285 -33%$125,560 +48.3%
    2022$1,919 +2%$84,640 +3.1%
    2021$1,882 +1.1%$82,120 +24.5%
    2020$1,862 +763.3%$65,960 -46.9%
    2019$216 $124,160 +1525.1%
    2018$216 $7,640 +12.4%
    2017$216 $6,800
    Find assessor info on the county website

    Neighborhood: 30213

    Nearby schools

    GreatSchools rating
    Schools provided by the listing agent
    • Elementary: Oakley
    • Middle: Bear Creek
    • High: Creekside

    Source: GAMLS. This data may not be complete. We recommend contacting the local school district to confirm school assignments for this home.

    Get a cash offer in 3 minutes
    Find out how much your home could sell for in as little as 3 minutes with a no-obligation cash offer.
    Estimated market value

    $327,200

    Get a cash offer in 3 minutes
    Find out how much your home could sell for in as little as 3 minutes with a no-obligation cash offer.
    Estimated market value

    $327,200