West End retreat where the outdoor space is the showstopper. A massive pond, more like your own private lake, is fed by a water feature and fountain, with a camp spot and a new modern 20x20' cabin right on the water. Trails wind throughout the property, leading up to the house above, where a sprawling wraparound deck, covered porches, and a patio with an outdoor TV area let you take it all in. Mature landscaping surrounds it all, along with fruit trees scattered around the grounds. The house started as a mobile home and has been added onto and modernized over the years, with a brand new roof and paint. Inside, black trim doors and recessed lighting run throughout. The kitchen has dark wood cabinets, a huge quartz island, a pantry, and skylights overhead. There’s a dedicated safe room and an additional freezer room, plus a rec room with a freestanding wood stove and stone hearth. One additional bedroom and laundry room round out the main level. Upstairs is a perched primary suite with brand new carpet and vaulted ceilings with modern fan. The en-suite bath has a double vanity, attached TV, jetted tub, and double-head tile shower, plus its own private porch. Outside, a huge shop, also with a new roof and three bays, offers serious storage and workspace, along with a shipping container for even more. Septic is rated for 3 bedrooms, allowing possibility for future development. The whole property is gated for privacy. Come experience the magic!
Pending inspection
Listed by: P A Realty • Trisha Parker
Price cut: $21K (8/24)
$699,000
834 Durrwachter Road, Port Angeles, WA 98363
2beds
1,968sqft
Manufactured Home, Manufactured On Land
Built in 1979
5.88 Acres Lot
$662,400 Zestimate®
$355/sqft
$-- HOA
What's special
Camp spotRecessed lighting run throughoutHuge quartz islandGated for privacySkylights overheadDedicated safe roomBlack trim doors
- --
- on Zillow
- 2,497
- views
- 270
- saves
Zillow last checked:
Listing updated:
Listed by:
Trisha Parker,
P A Realty
Source: NWMLS as distributed by MLS GRID,MLS#: 2566475
Facts & features
Interior
Bedrooms & bathrooms
- Bedrooms: 2
- Bathrooms: 2
- Full bathrooms: 2
- Main level bathrooms: 1
- Main level bedrooms: 1
Primary bedroom
- Level: Second
Bedroom
- Level: Main
Bathroom full
- Level: Second
Bathroom full
- Level: Main
Bonus room
- Level: Main
Entry hall
- Level: Main
Family room
- Level: Main
Kitchen with eating space
- Level: Main
Living room
- Level: Main
Utility room
- Level: Main
Heating
- Fireplace, Stove/Free Standing, Wall Furnace, Electric, Wood
Cooling
- None
Appliances
- Included: Dishwasher, Dryer, Microwave, Refrigerator, Stove(s)/Range(s), Washer, Dishwasher(s), Dryer(s), Microwave(s), Refrigerator(s), Washer(s), Water Heater: Electric
Features
- Bath Off Primary, Ceiling Fan(s), Loft, Pantry
- Flooring: Ceramic Tile, Vinyl Plank, Carpet
- Windows: Dbl Pane/Storm Window, Skylight(s)
- Number of fireplaces: 1
- Fireplace features: Wood Burning, Main Level: 1, Fireplace
Interior area
- Total structure area: 1,968
- Total interior livable area: 1,968 sqft
Video & virtual tour
Property
Parking
- Total spaces: 4
- Parking features: Driveway, Detached Garage, RV Parking
- Has garage: Yes
- Covered spaces: 4
Features
- Levels: One
- Stories: 1
- Entry location: Main
- Patio & porch: Bath Off Primary, Ceiling Fan(s), Dbl Pane/Storm Window, Fireplace, Jetted Tub, Loft, Pantry, Skylight(s), Vaulted Ceiling(s), Walk-In Closet(s), Water Heater
- Has spa: Yes
- Spa features: Bath
- Has view: Yes
- View description: Pond, Territorial
- Has water view: Yes
- Water view: Pond
- Waterfront features: Low Bank
Lot
- Size: 5.88 Acres
- Dimensions: ~340 x 809 x 336 x 800'
- Features: Dead End Street, Secluded, Value In Land, Cabana/Gazebo, Deck, Dock, Fenced-Partially, High Speed Internet, Hot Tub/Spa, Outbuildings, Patio, RV Parking, Shop
- Topography: Level,Partial Slope,Terraces
- Residential vegetation: Brush, Fruit Trees, Garden Space, Wooded
Details
- Parcel number: 0830021106000000
- Zoning: RLM
- Zoning description: Jurisdiction: County
- Special conditions: Standard
Construction
Type & style
- Home type: MobileManufactured
- Architectural style: Contemporary,Manuf-Double Wide
- Property subtype: Manufactured Home, Manufactured On Land
Materials
- Cement/Concrete, Metal/Vinyl, Wood Siding
- Foundation: Poured Concrete
- Roof: Composition,See Remarks
Condition
- Updated/Remodeled
- Year built: 1979
- Major remodel year: 1979
Utilities & green energy
- Electric: Company: Clallam County PUD
- Sewer: Septic Tank, Company: Private Septic
- Water: Community, Company: Crescent Water Association
- Utilities for property: Crescomm
Community & HOA
Community
- Subdivision: Crescent
Location
- Region: Port Angeles
Financial & listing details
- Price per square foot: $355/sqft
- Tax assessed value: $210,850
- Annual tax amount: $2,091
- Date on market: 8/8/2026
- Listing terms: See Remarks
- Inclusions: Dishwasher(s), Dryer(s), Microwave(s), Refrigerator(s), Stove(s)/Range(s), Washer(s)
- Road surface type: Dirt
- Body type: Double Wide
Estimated market value
$662,400
$629,000 - $696,000
Not available
Price history
| Date | Event | Price |
|---|---|---|
| 9/19/2026 | Pending sale | $699,000$355/sqft |
Source: Olympic Listing Service #401070 Report a problem | ||
| 8/24/2026 | Price change | $699,000-2.9%$355/sqft |
Source: Olympic Listing Service #401070 Report a problem | ||
| 8/7/2026 | Listed for sale | $720,000$366/sqft |
Source: Olympic Listing Service #401070 Report a problem | ||
Public tax history
| Year | Property taxes | Tax assessment |
|---|---|---|
| 2025 | $2,137 +2.3% | $210,850 -23.7% |
| 2024 | $2,089 +8% | $276,311 -2.7% |
| 2023 | $1,934 +3.9% | $284,124 +9.4% |
| 2022 | $1,861 +5.3% | $259,801 +24.4% |
| 2021 | $1,767 +1% | $208,776 +9.7% |
| 2020 | $1,749 | $190,329 +11.3% |
| 2019 | -- | $171,036 -0.8% |
| 2018 | $1,549 | $172,430 +9.2% |
| 2017 | -- | $157,883 -0.8% |
| 2016 | $1,471 | $159,094 +5.8% |
| 2015 | $1,471 | $150,321 -6.8% |
| 2013 | $1,471 | $161,346 -8.1% |
| 2012 | $1,471 | $175,531 |
| 2010 | -- | -- |
Find assessor info on the county website
Monthly payment
Climate risks
Neighborhood: 98363
Nearby schools
Schools provided by the listing agent
- Elementary: Crescent Sch
- Middle: Crescent Sch
- High: Crescent Sch
Source: NWMLS as distributed by MLS GRID. This data may not be complete. We recommend contacting the local school district to confirm school assignments for this home.


Similar homes
- $689,0004 bd3 ba2.3k sqft50 Mapleton Way, Port Angeles, WA 98363Active
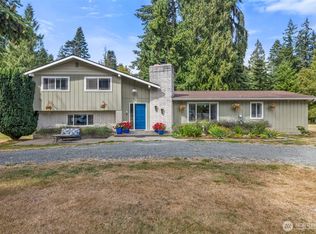 MLS ID #2574970, Patricia J Morris. NWMLS as distributed by MLS GRID
 - $699,9003 bd2 ba1.5k sqft134 Bishop Rd, Port Angeles, WA 98363Active
 MLS ID #2521802, Mark DeRousie. NWMLS as distributed by MLS GRID
 - $629,0002 bd2 ba1.6k sqftBeachcomber Bluffs, Port Angeles, WA 98363Active
 MLS ID #2540626, Renata Churchill. NWMLS as distributed by MLS GRID
 - $724,9003 bd2 ba2k sqft533 Hulse Road, Port Angeles, WA 98362Active
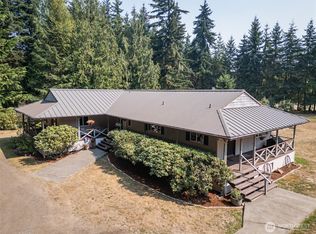 MLS ID #2574117, Kari Dryke. NWMLS as distributed by MLS GRID
