Skip main navigation
Uc/contingent/call lb
  • Price cut: $10K (6/12)
    $689,900

    834 E 4th Avenue, Durango, CO 81301

    3beds
    1,299sqft
    : 
    Loading
    Get pre-qualified
    Stick Built
    Built in 1893
    4,791 Square Feet Lot
    $672,500 Zestimate®
    $531/sqft
    $-- HOA

    What's special

    Full of characterTimeless charmRaised garden bedsEnclosed porchInviting front porchPrivate parking spacePleasant layout
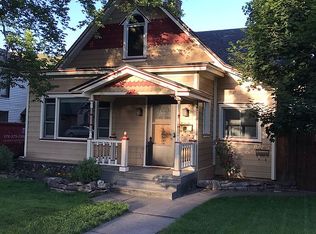
    Charming Durango Avenue Opportunity – First Time on the Market in 35 Years! Sweet & charming main home and an accessory dwelling unit, offering wonderful opportunity for the dreamer, the DIYer, those looking to live on the grid. Main home features 2 bedrooms, 1.5 bathrooms, with a pleasant layout and timeless charm. Enjoy mornings on the inviting front porch, evenings in the large backyard, set up and ready for your garden. Detached ADU, built in 1935 (approx. 443 sq ft) complete with 1 bedroom, a combined kitchen/dining/living space, an enclosed porch, cellar, and a bathroom. With alley access and private parking space, this unit is ideal for rental income, guest quarters, or a dedicated work-from-home setup. The spacious backyard offers raised garden beds, room to relax or entertain, and seasonal blooms that enhance the outdoor experience. This very charming 1893 home is full of character and ready for its next chapter. Whether you're a remodeler, investor, or buyer looking to create your dream downtown retreat, this is a rare opportunity to bring your vision to life. A blank slate with incredible potential, the property is just waiting for a thoughtful update. Nestled in the highly sought-after Durango Avenues, offers unbeatable proximity to downtown, Fort Lewis College, scenic trails, the Sky Steps, and some of Durango’s best restaurants and shops.
    96 days
    |
    1,037
    |
    38
    |

    Zillow last checked:

    Listing updated:

    Listed by:

    Lauren Ammerman 970-903-1333,

    Wells Group Real Estate

    Source: CREN,MLS#: 833191MLS Logo

      Facts & features

      Interior

      Bedrooms & bathrooms
      • Bedrooms: 3
      • Bathrooms: 3
      • Full bathrooms: 1
      • 3/4 bathrooms: 1
      • 1/2 bathrooms: 1
      Appliances
      • Included: Range, Refrigerator
      Interior area
      • Total structure area: 1,299
      • Total interior livable area: 1,299 sqft

      Property

      Features
      • Levels: One
      • Stories: 1
      Lot
      • Size: 4,791 Square Feet
      Details
      • Parcel number: 566529224012
      • Zoning description: Residential Single Family

      Construction

      Type & style
      • Home type: SingleFamily
      • Property subtype: Stick Built
      Materials
      • Roof: Metal
      Condition
      • New construction: No
      • Year built: 1893

      Community & HOA

      Community
      • Subdivision: None
      HOA
      • Has HOA: No
      Location
      • Region: Durango

      Financial & listing details

      • Price per square foot: $531/sqft
      • Tax assessed value: $699,620
      • Annual tax amount: $2,315
      • Date on market: 4/3/2026

        Estimated market value

        $672,500

        $639,000 - $706,000

        $3,828/mo

        Price history

        DateEventPrice
        6/26/2026Contingent$689,900$531/sqft
        Source: CREN #833191 Report a problem
        6/12/2026Price change$689,900-1.4%$531/sqft
        Source: CREN #833191 Report a problem
        6/1/2026Listed for sale$699,900$539/sqft
        Source: CREN #833191 Report a problem
        5/19/2026Contingent$699,900$539/sqft
        Source: CREN #833191 Report a problem
        4/17/2026Price change$699,900-2.8%$539/sqft
        Source: CREN #833191 Report a problem
        4/3/2026Listed for sale$719,900+1061.1%$554/sqft
        Source: CREN #833191 Report a problem
        10/30/1991Sold$62,000$48/sqft
        Source: Agent Provided Report a problem

        Public tax history

        YearProperty taxesTax assessment
        2025$1,414 +17.5%$43,720 +30%
        2024$1,203 +10.6%$33,620 -3.6%
        2023$1,088 -0.4%$34,870 +30.3%
        2022$1,093 $26,760 -2.8%
        2021-- $27,530 +4.4%
        2020$1,013 +12.5%$26,360
        2019$900 $26,360 +6.3%
        2018$900 $24,790
        2017$900 +2.3%$24,790 +1%
        2016$880 +17.5%$24,540
        2015$749 $24,540 +12%
        2014-- $21,910
        2013-- $21,910 -3.1%
        2012-- $22,600
        2011-- $22,600 -17.4%
        2010-- $27,350
        2009-- $27,350 -0.9%
        2008-- $27,610
        2007-- $27,610 +28.2%
        2005-- $21,530

        Find assessor info on the county website

        Monthly payment

        Est. payment

        Payment breakdown

        Explore the cost of this home by adjusting the details. Changes won't be saved.
        All calculations are estimates and provided by Zillow, Inc. for informational purposes only. Actual amounts may vary.
        HOA fees may include property taxes on listings classified as Co-Ops. Contact the listing agent and/or owner for fee details.
        Mortgage interest rates are dependent on a number of factors, including credit score, down payment, and repayment length. Interest rate data provided by Zillow Group Marketplace, Inc. as of 1/1/1970 from various mortgage lenders with which we have lead or other similar arrangements; the Estimated Payment is an average of those rates.
        See how much you could borrow to make a competitive offer.

        Climate risks

        Neighborhood: 81301

        Getting around

        91 / 100
        Walker's Paradise
        99 / 100
        Biker's Paradise

        Nearby schools

        GreatSchools rating
        Schools provided by the listing agent
        • Elementary: Park K-5
        • Middle: Escalante 6-8
        • High: Durango 9-12

        Source: CREN. This data may not be complete. We recommend contacting the local school district to confirm school assignments for this home.

        A local agent can set up tours, give advice and negotiate with sellers.

        Browse local experts

        Similar homes

        Skip to the end of the carouselSkip to the beginning of the carousel