Skip main navigation
Sold for $298,100
  • $298,100

    834 E Baird St, Holly, MI 48442

    3beds
    2,440sqft
    Single Family Residence
    Built in 1957
    0.49 Acres Lot
    $298,000 Zestimate®
    $122/sqft
    $2,594 Estimated rent

    Home value

    $298,000

    $283,000 - $313,000

    $2,594/mo

    Zestimate® history
    Loading
    Loading...

    Owner options

    List your home for rent

    $2,594/mo

    Rent Zestimate®

    Find your next renter with Zillow Rental Manager. Plus, with online applications, you can quickly screen prospective tenants – for free.

    Learn more

    $2,594/mo

    Rent Zestimate®

    Refinance and save

    $2,068/mo

    Est. payment

    Refinancing to a lower rate could help reduce your monthly payments and save thousands over the life of the loan.

    See today's rates

    $2,068/mo

    Est. payment

    Explore your selling options

    Work with a Zillow partner agent

    Leverage their expertise and Zillow's premium Showcase listings to get your home seen by more buyers.

    Get started

    List with your own agent

    Get your home in front of millions of buyers by listing it on Zillow.

    Learn how to do it

    Sell it yourself

    Take full control of how buyers see your home on Zillow by listing For Sale by Owner (FSBO).

    List your home

    What's special

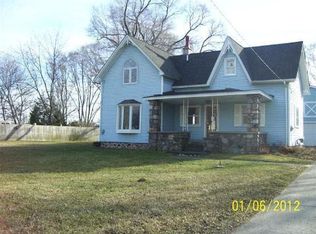
    Welcome to this beautifully updated 3-bedroom, 2-full-bath ranch offering 1,427 SF of thoughtfully refreshed living space, plus a 1,013 SF unfinished basement providing abundant storage or future expansion potential. Every surface throughout this home has been recently updated, making it truly move-in ready from day one. Enjoy the flexibility of two separate living room spaces, perfect for entertaining, relaxing, or creating a dedicated home office or playroom. The spacious kitchen offers plenty of room to cook and gather, anchoring the heart of the home. Outside, the fully fenced half-acre corner lot provides privacy and space to roam, complete with a handy shed for extra storage or a workshop setup. Located less than a mile from downtown Holly and under 6 miles from downtown Fenton, you'll have small-town charm and local favorites just minutes away. Families will love the unbeatable location... walking distance to both elementary and middle schools, with easy access to fields, walking paths, tennis courts, and numerous local parks right in the neighborhood. Don't miss this rare combination of updates, space, and location!

    Zillow last checked:

    Listing updated:

    Listed by:

    Natalie Fox 810-813-3835,

    Red Fox Realty LLC

    Bought with:

    Lindsay Sammut, 6501444340

    RE/MAX Noire

    Source: Realcomp II,MLS#: 20261059356MLS Logo

    Facts & features

    Interior

    Bedrooms & bathrooms
    • Bedrooms: 3
    • Bathrooms: 2
    • Full bathrooms: 2
    Primary bedroom
    • Level: Entry
    • Area: 144
    • Dimensions: 12 X 12
    Bedroom
    • Level: Entry
    • Area: 120
    • Dimensions: 10 X 12
    Bedroom
    • Level: Entry
    • Area: 99
    • Dimensions: 11 X 9
    Other
    • Level: Entry
    • Area: 40
    • Dimensions: 8 X 5
    Other
    • Level: Entry
    • Area: 42
    • Dimensions: 6 X 7
    Family room
    • Level: Entry
    • Area: 299
    • Dimensions: 23 X 13
    Kitchen
    • Level: Entry
    • Area: 216
    • Dimensions: 18 X 12
    Laundry
    • Level: Entry
    • Area: 35
    • Dimensions: 7 X 5
    Living room
    • Level: Entry
    • Area: 204
    • Dimensions: 17 X 12
    Heating
    • Forced Air, Natural Gas
    Cooling
    • Central Air
    Appliances
    • Included: Dishwasher, Dryer, Free Standing Electric Range, Free Standing Refrigerator, Microwave, Range Hood, Stainless Steel Appliances, Washer
    Features
    • Basement: Unfinished
    • Has fireplace: No
    Interior area
    • Total interior livable area: 2,440 sqft
    • Finished area above ground: 1,427
    • Finished area below ground: 1,013

    Property

    Parking
    • Total spaces: 2
    • Parking features: Two Car Garage, Attached, Electricityin Garage
    • Attached garage spaces: 2
    Features
    • Levels: One
    • Stories: 1
    • Entry location: GroundLevelwSteps
    • Patio & porch: Patio, Porch
    • Pool features: None
    • Fencing: Back Yard,Fenced,Front Yard
    Lot
    • Size: 0.49 Acres
    • Dimensions: 155 x 137.5
    • Features: Corner Lot
    Details
    • Additional structures: Sheds
    • Parcel number: 0134405004
    • Special conditions: Short Sale No,Standard

    Construction

    Type & style
    • Home type: SingleFamily
    • Architectural style: Ranch
    • Property subtype: Single Family Residence
    Materials
    • Vinyl Siding
    • Foundation: Basement, Poured
    • Roof: Asphalt
    Condition
    • New construction: No
    • Year built: 1957

    Utilities & green energy

    • Sewer: Public Sewer
    • Water: Public

    Community & HOA

    Community
    • Features: Sidewalks, Tennis Courts
    • Subdivision: ASSRS 1 - VILLAGE OF HOLLY
    HOA
    • Has HOA: No
    Location
    • Region: Holly

    Financial & listing details

    • Price per square foot: $122/sqft
    • Tax assessed value: $88,140
    • Annual tax amount: $4,100
    • Date on market: 7/30/2026
    • Cumulative days on market: 20 days
    • Listing agreement: Exclusive Right To Sell
    • Listing terms: Cash,Conventional,FHA,Usda Loan,Va Loan

    Price history

    DateEventPrice
    9/1/2026Sold$298,100-0.6%$122/sqft
    Source: Realcomp II #20261059356 Report a problem
    8/25/2026Pending sale$299,900$123/sqft
    Source: Realcomp II #20261059356 Report a problem
    8/15/2026Price change$299,900-1.7%$123/sqft
    Source: Realcomp II #20261059356 Report a problem
    8/11/2026Price change$305,000-3.2%$125/sqft
    Source: Realcomp II #20261059356 Report a problem
    7/31/2026Listed for sale$315,000+74%$129/sqft
    Source: Realcomp II #20261059356 Report a problem
    2/24/2023Listing removed--
    Source: MiRealSource #40143126 Report a problem
    2/25/2021Sold$181,000+3.4%$74/sqft
    Source: Public Record Report a problem
    2/4/2021Pending sale$175,000+92.3%$72/sqft
    Source: Realcomp II #2210007771 Report a problem
    6/5/2019Sold$91,000+1.2%$37/sqft
    Source: Public Record Report a problem
    5/21/2019Pending sale$89,900$37/sqft
    Source: RE/MAX Platinum #219047106 Report a problem
    5/20/2019Listed for sale$89,900-14.4%$37/sqft
    Source: RE/MAX Platinum-Fenton #219047106 Report a problem
    4/25/2009Listing removed$105,000$43/sqft
    Source: Coldwell Banker** #02090599 Report a problem
    2/19/2009Listed for sale$105,000$43/sqft
    Source: Coldwell Banker** #02090599 Report a problem

    Public tax history

    YearProperty taxesTax assessment
    2025$2,416 +6.4%$112,820 +5.6%
    2024$2,270 +4.9%$106,850 +10.4%
    2023$2,163 +7.6%$96,810 +10.8%
    2022$2,011 -39.6%$87,340 +9.1%
    2021$3,328 $80,090 +8.2%
    2020-- $74,050 +12.6%
    2019$1,756 +70.1%$65,750 +11%
    2018$1,033 -39.7%$59,210 +3.1%
    2017$1,712 $57,440 +12.7%
    2016$1,712 $50,960 +15.4%
    2015-- $44,170 +12.3%
    2014-- $39,320 +4%
    2011-- $37,790 -7.2%
    2010$1,731 -39.9%$40,740 -21.4%
    2009$2,880 $51,830 +21.4%
    2003-- $42,700
    2002-- $42,700 +15.1%
    2001-- $37,090 +3.2%
    2000$1,461 $35,940
    Find assessor info on the county website

    Neighborhood: 48442

    Nearby schools

    GreatSchools rating
    Get a cash offer in 3 minutes
    Find out how much your home could sell for in as little as 3 minutes with a no-obligation cash offer.
    Estimated market value
    $298,000
    Get a cash offer in 3 minutes
    Find out how much your home could sell for in as little as 3 minutes with a no-obligation cash offer.
    Estimated market value
    $298,000