This beautifully updated and meticulously maintained 3-bedroom, 2-bathroom split plan residence is nestled in the desirable South Lakeland area, and the best part? There's NO HOA to worry about and room for parking an RV or boat! Boasting 1959 square feet of comfortable living space, this home features a durable Dimensional Shingle Roof, installed in 2023. Stay cool year-round with the efficient Trane AC system, put in 2019 and a new electric water heater installed in 2024. Step inside to discover fresh, inviting interiors, completely repainted in 2023. The kitchen is enhanced with a Stainless Steel Appliances, a Reverse Osmosis System, and new GE dishwasher, installed in 2023. The primary suite boasts a recently renovated master shower with a stunning new glass shower enclosure, completed in 2024. Enjoy easy-care living with Luxury Vinyl flooring throughout, installed in 2023, complemented by tile exclusively in the bathrooms. The open floorplan is thoughtfully designed, offering a seamless flow between living areas. The spacious Living Room features impressive vaulted ceilings, a cozy stone fireplace, and custom built-in wood bookshelves, creating a warm and inviting atmosphere perfect for relaxation and entertainment. The spacious second and third bedrooms feature generously sized dual closets, providing ample storage solutions, and conveniently share a hall bath equipped with a tub/shower combination. The property boasts nearly one-third of an acre with vinyl fence, offering abundant space for a potential pool or various recreational activities. The garage features convenient side entry access, enhancing privacy. This desirable location is situated near the Polk Parkway, ensuring effortless access to Tampa/Orlando, an array of parks, scenic trails, convenient shopping centers, essential medical facilities, and a plethora of other desirable amenities.
Sold for $365,000
$365,000
834 E COUNTY ROAD 540A, LAKELAND, FL 33813
3beds
1,959sqft
Single Family Residence
Built in 1989
0.31 Acres Lot
$364,900 Zestimate®
$186/sqft
$2,372 Estimated rent
Home value
$364,900
$343,000 - $390,000
$2,372/mo
Zestimate® history
Owner options
List your home for rent
$2,372/mo
Rent Zestimate®
Find your next renter with Zillow Rental Manager. Plus, with online applications, you can quickly screen prospective tenants – for free.
$2,372/mo
Rent Zestimate®
Refinance and save
$2,470/mo
Est. payment
Refinancing to a lower rate could help reduce your monthly payments and save thousands over the life of the loan.
$2,470/mo
Est. payment
Explore your selling options
Work with a Zillow partner agent
Leverage their expertise and Zillow's premium Showcase listings to get your home seen by more buyers.
Get startedList with your own agent
Get your home in front of millions of buyers by listing it on Zillow.
Learn how to do itSell it yourself
Take full control of how buyers see your home on Zillow by listing For Sale by Owner (FSBO).
List your homeWhat's special
Custom built-in wood bookshelvesReverse osmosis systemCozy stone fireplace
Zillow last checked:
Listing updated:
Listed by:
Carolanne Rauch 863-800-4478,
FLORIDA REALTY INVESTMENTS 407-207-2220
Bought with:
Brittany Huey, 3519905
CENTURY 21 EDGE
Source: Stellar MLS,MLS#: L4960469 Originating MLS: Orlando Regional
Originating MLS: Orlando Regional
Facts & features
Interior
Bedrooms & bathrooms
- Bedrooms: 3
- Bathrooms: 2
- Full bathrooms: 2
Rooms
- Room types: Dining Room, Living Room, Utility Room
Primary bedroom
- Features: Ceiling Fan(s), En Suite Bathroom, Shower No Tub, Single Vanity, Walk-In Closet(s)
- Level: First
- Area: 252 Square Feet
- Dimensions: 18x14
Bedroom 2
- Features: Ceiling Fan(s), Dual Closets
- Level: First
- Area: 182 Square Feet
- Dimensions: 14x13
Bedroom 3
- Features: Dual Closets
- Level: First
- Area: 182 Square Feet
- Dimensions: 14x13
Dining room
- Level: First
- Area: 144 Square Feet
- Dimensions: 12x12
Kitchen
- Level: First
- Area: 144 Square Feet
- Dimensions: 12x12
Living room
- Features: Built-In Shelving, Ceiling Fan(s), Coat Closet
- Level: First
- Area: 374 Square Feet
- Dimensions: 17x22
Heating
- Central, Electric
Cooling
- Central Air
Appliances
- Included: Dishwasher, Electric Water Heater, Kitchen Reverse Osmosis System, Microwave, Range, Refrigerator
- Laundry: Electric Dryer Hookup, Inside, Laundry Closet, Laundry Room
Features
- Built-in Features, Ceiling Fan(s), Eating Space In Kitchen, High Ceilings, L Dining, Open Floorplan, Primary Bedroom Main Floor, Solid Wood Cabinets, Split Bedroom, Thermostat, Vaulted Ceiling(s), Walk-In Closet(s)
- Flooring: Luxury Vinyl, Porcelain Tile, Tile
- Doors: French Doors
- Windows: Blinds, Window Treatments
- Has fireplace: Yes
- Fireplace features: Living Room, Stone, Wood Burning
- Common walls with other units/homes: Corner Unit
Interior area
- Total structure area: 2,726
- Total interior livable area: 1,959 sqft
Property
Parking
- Total spaces: 2
- Parking features: Garage Door Opener, Garage Faces Side, Ground Level, Guest, Oversized
- Attached garage spaces: 2
Features
- Levels: One
- Stories: 1
- Patio & porch: Patio
- Exterior features: Private Yard
- Fencing: Vinyl,Wood
Lot
- Size: 0.31 Acres
- Dimensions: 104 x 125
- Features: Corner Lot, In County, Landscaped, Level, Oversized Lot
- Residential vegetation: Trees/Landscaped
Details
- Additional structures: Shed(s)
- Parcel number: 242918000000042040
- Zoning: R-1
- Special conditions: None
Construction
Type & style
- Home type: SingleFamily
- Architectural style: Ranch,Traditional
- Property subtype: Single Family Residence
Materials
- Vinyl Siding
- Foundation: Slab
- Roof: Shingle
Condition
- Completed
- New construction: No
- Year built: 1989
Utilities & green energy
- Sewer: Septic Tank
- Water: Public, See Remarks
- Utilities for property: BB/HS Internet Available, Cable Available, Electricity Connected, Phone Available, Private, Public, Sewer Connected, Water Connected
Community & HOA
Community
- Security: Smoke Detector(s)
- Pet fee: $0 monthly
- Subdivision: MORNINGVIEW
HOA
- Has HOA: No
Location
- Region: Lakeland
Financial & listing details
- Price per square foot: $186/sqft
- Tax assessed value: $264,417
- Annual tax amount: $1,894
- Date on market: 3/30/2026
- Cumulative days on market: 46 days
- Listing terms: Cash,Conventional,FHA,VA Loan
- Ownership: Fee Simple
- Total actual rent: 0
- Electric utility on property: Yes
- Road surface type: Asphalt
Price history
| Date | Event | Price |
|---|---|---|
| 6/22/2026 | Sold | $365,000+1.7%$186/sqft |
Source:  Stellar MLS #L4960469 Report a problem Stellar MLS #L4960469 Report a problem | ||
| 5/23/2026 | Pending sale | $359,000$183/sqft |
Source: Stellar MLS #L4960469 Report a problem | ||
| 5/9/2026 | Price change | $359,000-0.3%$183/sqft |
Source: Stellar MLS #L4960469 Report a problem | ||
| 5/7/2026 | Price change | $359,900+2.9%$184/sqft |
Source: Stellar MLS #L4960469 Report a problem | ||
| 5/1/2026 | Pending sale | $349,900$179/sqft |
Source: Stellar MLS #L4960469 Report a problem | ||
| 4/20/2026 | Price change | $349,900-7.7%$179/sqft |
Source: Stellar MLS #L4960469 Report a problem | ||
| 4/17/2026 | Price change | $379,000-1.8%$193/sqft |
Source: Stellar MLS #L4960469 Report a problem | ||
| 3/30/2026 | Listed for sale | $385,900+1.7%$197/sqft |
Source: Stellar MLS #L4960469 Report a problem | ||
| 12/8/2023 | Listing removed | -- |
Source: Stellar MLS #L4941140 Report a problem | ||
| 12/6/2023 | Listed for rent | $2,300+48.4%$1/sqft |
Source: Stellar MLS #L4941140 Report a problem | ||
| 6/14/2023 | Listing removed | -- |
Source: Stellar MLS #L4936999 Report a problem | ||
| 5/26/2023 | Price change | $379,500-0.1%$194/sqft |
Source: Stellar MLS #L4936999 Report a problem | ||
| 5/11/2023 | Listed for sale | $380,000+260.2%$194/sqft |
Source: Stellar MLS #L4936999 Report a problem | ||
| 2/5/2019 | Listing removed | $1,550$1/sqft |
Source: Posted by: Register Signs Report a problem | ||
| 9/28/2018 | Listed for rent | $1,550+3.7%$1/sqft |
Source: Posted by: Register Signs Report a problem | ||
| 10/20/2017 | Listing removed | $1,495$1/sqft |
Source: Posted by: Register Signs Report a problem | ||
| 10/8/2017 | Price change | $1,495-5.1%$1/sqft |
Source: Posted by: Register Signs Report a problem | ||
| 9/28/2017 | Listed for rent | $1,575+5.4%$1/sqft |
Source: Posted by: Register Signs Report a problem | ||
| 10/15/2016 | Listing removed | $1,495+15.9%$1/sqft |
Source: Posted by: Register Signs Report a problem | ||
| 7/3/2015 | Listing removed | $1,290-9.5%$1/sqft |
Source: iHOUSEweb, Inc. #L4706076 Report a problem | ||
| 6/11/2015 | Price change | $1,425+2.2%$1/sqft |
Source: OLIVE BRANCH REALTY #L4706076 Report a problem | ||
| 6/2/2015 | Price change | $1,395-6.7%$1/sqft |
Source: OLIVE BRANCH REALTY #L4706076 Report a problem | ||
| 5/16/2015 | Price change | $1,495-3.5%$1/sqft |
Source: OLIVE BRANCH REALTY #L4706076 Report a problem | ||
| 4/21/2015 | Listed for rent | $1,550$1/sqft |
Source: Postlets Report a problem | ||
| 3/26/2015 | Sold | $105,500-12%$54/sqft |
Source: Public Record Report a problem | ||
| 2/24/2015 | Listed for sale | $119,900+143.2%$61/sqft |
Source: Homepath #L4700556 Report a problem | ||
| 4/24/2014 | Sold | $49,300-79.4%$25/sqft |
Source: Public Record Report a problem | ||
| 12/6/2006 | Sold | $239,000+149%$122/sqft |
Source: Public Record Report a problem | ||
| 10/27/1998 | Sold | $96,000$49/sqft |
Source: Public Record Report a problem | ||
Public tax history
| Year | Property taxes | Tax assessment |
|---|---|---|
| 2025 | $1,155 +4.6% | $158,403 +2.9% |
| 2024 | $1,105 -69.4% | $153,939 -44% |
| 2023 | $3,608 +4.6% | $275,010 +5.9% |
| 2022 | $3,450 +47.2% | $259,720 +64.6% |
| 2021 | $2,343 +8.9% | $157,761 +10% |
| 2020 | $2,152 +4.5% | $143,419 +10% |
| 2019 | $2,060 -16.3% | $130,381 -15.5% |
| 2018 | $2,463 +5.7% | $154,231 +43.1% |
| 2017 | $2,330 +60.9% | $107,753 +10% |
| 2016 | $1,448 -19.2% | $97,957 -17.2% |
| 2015 | $1,793 -5.6% | $118,334 +8.4% |
| 2014 | $1,899 +16% | $109,176 +3.6% |
| 2013 | $1,637 +67.5% | $105,398 +4% |
| 2012 | $977 -2.8% | $101,352 -0.9% |
| 2011 | $1,005 +0.4% | $102,272 +1.5% |
| 2010 | $1,002 -42.9% | $100,761 -29.3% |
| 2009 | $1,755 -14.7% | $142,596 -15.4% |
| 2008 | $2,057 | $168,564 |
| 2007 | -- | -- |
| 2006 | $1,165 | -- |
| 2005 | -- | -- |
| 2004 | -- | -- |
| 2003 | $985 +1% | $84,125 +2.4% |
| 2002 | $975 +2.3% | $82,153 +1.6% |
| 2001 | $953 | $80,859 |
Find assessor info on the county website
Neighborhood: Lakeland Highlands
Nearby homes
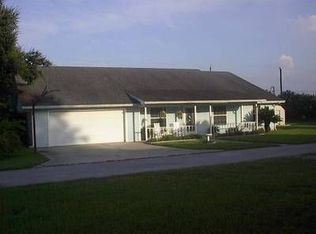
- $409,3003 bd2 ba2k sqft812 Highway 540a E, Lakeland, FL 33813Off Market
- $281,0003 bd2 ba1.3k sqft6163 Morningdale Ave, Lakeland, FL 33813Off Market
- $273,2003 bd2 ba1.3k sqft6159 Morningdale Ave, Lakeland, FL 33813Off Market
- $232,8003 bd1 ba916 sqft820 Highway 540a E, Lakeland, FL 33813Off Market
- $298,5003 bd2 ba1.4k sqft6046 Morningdale Ave, Lakeland, FL 33813Off Market
- $286,2003 bd2 ba1.4k sqft6008 Morningdale Ave, Lakeland, FL 33813Off Market
- $259,4003 bd2 ba1.4k sqft6076 Morningdale Ave, Lakeland, FL 33813Off Market
- $271,7003 bd2 ba1.3k sqft6155 Morningdale Ave, Lakeland, FL 33813Off Market
Nearby schools
GreatSchools rating
- 4/10Scott Lake Elementary SchoolGrades: PK-5Distance: 0.4 mi
- 4/10Lakeland Highlands Middle SchoolGrades: 6-8Distance: 1.6 mi
- 5/10George W. Jenkins Senior High SchoolGrades: 9-12Distance: 1.9 mi
Schools provided by the listing agent
- Elementary: Scott Lake Elem
- Middle: Lakeland Highlands Middl
- High: George Jenkins High
Source: Stellar MLS. This data may not be complete. We recommend contacting the local school district to confirm school assignments for this home.
Get a cash offer in 3 minutes
Find out how much your home could sell for in as little as 3 minutes with a no-obligation cash offer.
Estimated market value
$364,900
Get a cash offer in 3 minutes
Find out how much your home could sell for in as little as 3 minutes with a no-obligation cash offer.
Estimated market value
$364,900
- Florida
- Polk County
- Lakeland
- 33813
- Lakeland Highlands
- 834 E COUNTY ROAD 540A
Nearby cities
Nearby neighborhoods
Nearby zip codes
Other Lakeland Topics
