Experience a rare opportunity in the prestigious Village at Wicklow with this stunning 4-bedroom, 2.5-bath gem that will undoubtedly leave you in awe from the moment you step through the front door. The initial WOW factor is just the beginning. The open living area, designed to invite and inspire, showcases a breathtaking gas fireplace set against the backdrop of handscraped hardwood floors, creating a warm and luxurious ambiance. Elevating the elegance, the space boasts high beamed ceilings that add a touch of sophistication to the overall aesthetic.Engage in delightful conversations while joining the cook at the granite bar - a perfect spot that seamlessly blends the joys of dining and interaction. Adding to the practicality of the layout, a generously-sized walk-in pantry sits conveniently adjacent to the kitchen, ensuring all your culinary essentials are within easy reach.The allure continues into the expansive master bedroom, where luxury meets comfort. Revel in the generous space provided by the large walk-in closet, while the master bath exudes opulence with its double vanities, inviting tub, and a convenient walk-in shower that promises relaxation.An additional highlight awaits with the second hall bath, equipped with two vanities and ample linen storage, catering to both functionality and style. Step outside through the back door onto the covered patio, where you can savor your morning coffee while taking in the surroundings. And if that's not enough, the subdivision offers a common pool - a perfect setting for creating cherished summertime memories.Nestled within the sought-after Nixa school district, this meticulously maintained home presents an unmissable opportunity for those who appreciate quality living and thoughtful design. It's worth noting that the listing agent is closely related to the seller, Don't let this exceptional home slip through your fingers!
Closed
Street View
Price Unknown
834 E Donegal Circle, Nixa, MO 65714
4beds
2,237sqft
Single Family Residence
Built in 2014
9,583 Square Feet Lot
$481,900 Zestimate®
$--/sqft
$2,452 Estimated rent
Home value
$481,900
$458,000 - $506,000
$2,452/mo
Zestimate® history
Owner options
List your home for rent
$2,452/mo
Rent Zestimate®
Find your next renter with Zillow Rental Manager. Plus, with online applications, you can quickly screen prospective tenants – for free.
$2,452/mo
Rent Zestimate®
Refinance and save
$475/mo
Est. payment
Refinancing to a lower rate could help reduce your monthly payments and save thousands over the life of the loan.
$475/mo
Est. payment
Explore your selling options
Work with a Zillow partner agent
Leverage their expertise and Zillow's premium Showcase listings to get your home seen by more buyers.
Get startedList with your own agent
Get your home in front of millions of buyers by listing it on Zillow.
Learn how to do itSell it yourself
Take full control of how buyers see your home on Zillow by listing For Sale by Owner (FSBO).
List your homeWhat's special
Ample linen storageExpansive master bedroomGranite barDouble vanitiesMeticulously maintained homeLarge walk-in closetHigh beamed ceilings
Zillow last checked:
Listing updated:
Listed by:
Sarah Freitag 417-671-2153,
EXP Realty, LLC Cassville
Bought with:
Melinda A Hayes, 1999034797
Murney Associates - Nixa
Source: SOMOMLS as distributed by MLS GRID,MLS#: 60250212
Facts & features
Interior
Bedrooms & bathrooms
- Bedrooms: 4
- Bathrooms: 3
- Full bathrooms: 2
- 1/2 bathrooms: 1
Rooms
- Room types: Master Bedroom, Pantry
Heating
- Central, Natural Gas
Cooling
- Ceiling Fan(s), Central Air
Appliances
- Included: Gas Cooktop, Dishwasher, Disposal, Dryer, Refrigerator, Washer
- Laundry: Main Level, W/D Hookup
Features
- Beamed Ceilings, Granite Counters, High Ceilings, High Speed Internet, Walk-In Closet(s), Walk-in Shower
- Flooring: Hardwood, Tile
- Windows: Blinds, Window Treatments
- Has basement: No
- Has fireplace: Yes
- Fireplace features: Gas, Living Room
Interior area
- Total structure area: 2,237
- Total interior livable area: 2,237 sqft
- Finished area above ground: 2,237
- Finished area below ground: 0
Property
Parking
- Total spaces: 3
- Parking features: Driveway, Garage Door Opener, Garage Faces Front
- Attached garage spaces: 3
- Has uncovered spaces: Yes
Features
- Levels: One
- Stories: 1
- Patio & porch: Covered, Front Porch, Rear Porch
- Exterior features: Rain Gutters
- Fencing: None
Lot
- Size: 9,583 Square Feet
Details
- Parcel number: 110306003005013000
Construction
Type & style
- Home type: SingleFamily
- Property subtype: Single Family Residence
Materials
- Stucco, Frame
- Foundation: Crawl Space
- Roof: Composition
Condition
- Year built: 2014
Utilities & green energy
- Sewer: Public Sewer
- Water: Public
Community & HOA
Community
- Subdivision: The Village of Woodenbridge at Wicklow
HOA
- Services included: Pool
- HOA fee: $475 annually
Location
- Region: Nixa
Financial & listing details
- Tax assessed value: $316,500
- Annual tax amount: $3,519
- Date on market: 1/9/2024
- Listing terms: Cash,Conventional
- Road surface type: Concrete, Asphalt
Price history
| Date | Event | Price |
|---|---|---|
| 9/19/2023 | Sold | -- |
Source:  SOMOMLS as distributed by MLS GRID #60250212 Report a problem SOMOMLS as distributed by MLS GRID #60250212 Report a problem | ||
| 8/26/2023 | Pending sale | $469,900$210/sqft |
Source: SOMOMLS as distributed by MLS GRID #60250212 Report a problem | ||
| 8/23/2023 | Listed for sale | $469,900$210/sqft |
Source: SOMOMLS as distributed by MLS GRID #60250212 Report a problem | ||
| 11/12/2014 | Sold | -- |
Source: Agent Provided Report a problem | ||
Public tax history
| Year | Property taxes | Tax assessment |
|---|---|---|
| 2025 | $3,587 +2% | $60,140 +6.6% |
| 2024 | $3,515 | $56,410 |
| 2023 | $3,515 +0.6% | $56,410 +0.7% |
| 2022 | $3,495 | $56,010 |
| 2021 | -- | $56,010 +9.3% |
| 2020 | -- | $51,260 |
| 2019 | -- | $51,260 |
| 2018 | -- | $51,260 |
| 2017 | $3,092 | $51,260 -0.4% |
| 2016 | $3,092 | $51,470 |
| 2015 | $3,092 | $51,470 |
Find assessor info on the county website
Neighborhood: 65714
Nearby homes
- $383,0003 bd1 ba2k sqft836 E Donegal Cir, Nixa, MO 65714Off Market
- $411,3003 bd2 ba2.4k sqft830 E Donegal Cir, Nixa, MO 65714Off Market
- $444,8004 bd3 ba2.8k sqft1426 N Rockingham Ave, Nixa, MO 65714Off Market
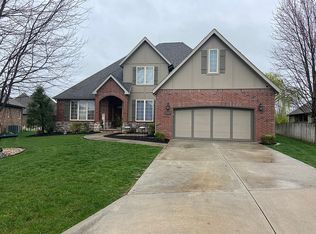
- $539,9004 bd1 ba2.3k sqft818 E Donegal Cir, Nixa, MO 65714Off Market
- $384,6003 bd1 ba1.8k sqft816 E Donegal Cir, Nixa, MO 65714Off Market
- $480,1005 bd3 ba3.5k sqft837 E Donegal Cir, Nixa, MO 65714Off Market
- $400,6003 bd1 ba2.1k sqft824 E Donegal Cir, Nixa, MO 65714Off Market
- $--4 bd3 ba2.8k sqft1428 N Rockingham Ave, Nixa, MO 65714Sold
Nearby schools
GreatSchools rating
- 7/10High Pointe Elementary SchoolGrades: K-4Distance: 1.1 mi
- 8/10Nixa Junior High SchoolGrades: 7-8Distance: 1.3 mi
- 10/10Nixa High SchoolGrades: 9-12Distance: 3.5 mi
Schools provided by the listing agent
- Elementary: Nixa
- Middle: Nixa
- High: Nixa
Source: SOMOMLS as distributed by MLS GRID. This data may not be complete. We recommend contacting the local school district to confirm school assignments for this home.
Sell for more on Zillow
Get a Zillow Showcase℠ listing at no additional cost and you could sell for .
$481,900
2% more
+$9,638
With Zillow Showcase(estimated)
$491,538
- Missouri
- Christian County
- Nixa
- 65714
- 834 E Donegal Circle
Nearby cities
Nearby zip codes
Other Nixa Topics
