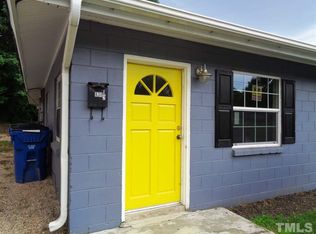
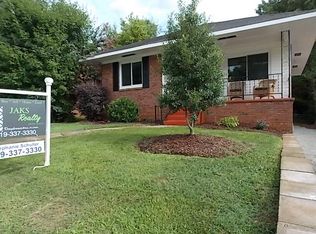
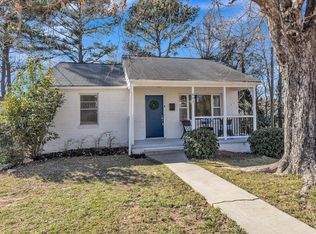
This captivating home, completing remodeled in 2019, enjoys a location less than one mile from Downtown Raleigh. Only a short walk to Transfer Company Food Hall and John Chavis Memorial Park, the home also offers a view of Downtown Raleigh. After your local excursions, you'll return to the comforting appeal of your perfect home on a corner lot, in a great neighborhood where the streets are lined by sidewalks. The low-maintenance yard is fenced in the rear for additional privacy. The paver patio is the perfect place for your outdoor furniture and the gatherings that naturally follow. A large front porch is a nice spot for relaxing with morning coffee or twilight nightcap. We could stay here forever, but rewards greet those who cross the threshold into the remarkable interior. Oak hardwood flooring throughout imparts a legacy feel. The atmosphere is illuminated by stylish fixtures and natural light. The neutral coloring makes for an easy initial welcome, and also serves as a canvas for your redecorating vision. Spacious and recently updated, the kitchen is configured in a U-shape, which is ideal for roominess and for accommodating multiple cooks (or visitors). Quartz countertops invite the wine glass and cutting board. The ensuite primary bedroom is well-designed and luxurious. In addition to the convenience of the private bathroom with a walk-in shower, you will find a walk-in closet space to let your wardrobe breathe. A sitting area adds yet another functional component. Best of all, the rooftop deck is right there, overlooking the backyard. In addition to the parking available on the driveway, there is plenty of on-street parking. The unfinished basement provides something that is rarely found in this area: storage. This home is a blank canvas for your lifestyle and memories! Google Fiber installed.
Sold for $590,000
Zillow last checked:
Listing updated:
Bought with:
April Stephens, 249919
eXp Realty, LLC - C
Source: Doorify MLS,MLS#: 10029319
Price history
| Date | Event | Price |
|---|---|---|
| 7/2/2024 | Sold | $590,000-1.7%$362/sqft |
Source:  Doorify MLS #10029319 Report a problem Doorify MLS #10029319 Report a problem | ||
| 6/20/2024 | Pending sale | $600,000$368/sqft |
Source: Doorify MLS #10029319 Report a problem | ||
| 6/1/2024 | Contingent | $600,000$368/sqft |
Source: Doorify MLS #10029319 Report a problem | ||
| 5/21/2024 | Price change | $600,000-1.6%$368/sqft |
Source: Doorify MLS #10029319 Report a problem | ||
| 5/16/2024 | Listed for sale | $610,000+1.7%$374/sqft |
Source: Doorify MLS #10029319 Report a problem | ||
| 6/10/2022 | Sold | $600,000+2.6%$368/sqft |
Source: Public Record Report a problem | ||
| 5/15/2022 | Pending sale | $585,000$359/sqft |
Source:  RE/MAX International #2447224 Report a problem RE/MAX International #2447224 Report a problem | ||
| 5/15/2022 | Contingent | $585,000$359/sqft |
Source: Doorify MLS #2447224 Report a problem | ||
| 5/13/2022 | Listed for sale | $585,000+48.1%$359/sqft |
Source: Doorify MLS #2447224 Report a problem | ||
| 12/4/2020 | Sold | $395,000$242/sqft |
Source: Public Record Report a problem | ||
| 4/18/2019 | Sold | $395,000-5.8%$242/sqft |
Source: Public Record Report a problem | ||
| 4/3/2019 | Pending sale | $419,500$258/sqft |
Source: Carolina's Choice Real Estate #2233761 Report a problem | ||
| 3/22/2019 | Price change | $419,500-1.3%$258/sqft |
Source: Carolina's Choice Real Estate #2233761 Report a problem | ||
| 2/28/2019 | Price change | $424,9000%$261/sqft |
Source: Carolina's Choice Real Estate #2233761 Report a problem | ||
| 2/8/2019 | Price change | $425,000-1%$261/sqft |
Source: Carolina's Choice Real Estate #2233761 Report a problem | ||
| 1/26/2019 | Listed for sale | $429,500+138.6%$264/sqft |
Source: Carolina's Choice Real Estate #2233761 Report a problem | ||
| 5/31/2018 | Sold | $180,000$110/sqft |
Source: Public Record Report a problem | ||
Get a cash offer in 3 minutes
Find out how much your home could sell for in as little as 3 minutes with a no-obligation cash offer.
Estimated market value
$602,900
