Skip main navigation
Sold for $199,900
  • $199,900

    834 E Williams Ave, Crestview, FL 32539

    3beds
    1,539sqft
    Manufactured Home
    Built in 2021
    0.77 Acres Lot
    $217,900 Zestimate®
    $130/sqft
    $1,656 Estimated rent

    Home value

    $217,900

    $205,000 - $231,000

    $1,656/mo

    Zestimate® history
    Loading
    Loading...

    Owner options

    List your home for rent

    $1,656/mo

    Rent Zestimate®

    Find your next renter with Zillow Rental Manager. Plus, with online applications, you can quickly screen prospective tenants – for free.

    Learn more

    $1,656/mo

    Rent Zestimate®

    Refinance and save

    $1,366/mo

    Est. payment

    Refinancing to a lower rate could help reduce your monthly payments and save thousands over the life of the loan.

    See today's rates

    $1,366/mo

    Est. payment

    Explore your selling options

    Work with a Zillow partner agent

    Leverage their expertise and Zillow's premium Showcase listings to get your home seen by more buyers.

    Get started

    List with your own agent

    Get your home in front of millions of buyers by listing it on Zillow.

    Learn how to do it

    Sell it yourself

    Take full control of how buyers see your home on Zillow by listing For Sale by Owner (FSBO).

    List your home

    What's special

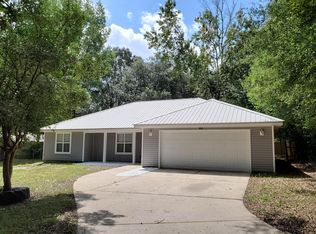
    This stunning newer manufactured home offers all the space and features you desire for comfortable, contemporary living. Sitting on a generous .77-acre lot, you'll enjoy the perfect blend of in-home amenities and outdoor tranquility. Inside, you'll be greeted by a modern kitchen featuring a large island, ideal for meal prep, entertaining, or dining. The spacious walk-in pantry provides ample storage for all your culinary needs. Relax and unwind in the luxurious master suite, featuring a spa-like master bathroom with a relaxing garden tub and a separate shower for a truly rejuvenating experience. Step outside and take in the fresh air on the front porch which will make a great place for enjoying your morning coffee. This move-in-ready gem won't last long! Schedule your showing today!

    Zillow last checked:

    Listing updated:

    Listed by:

    The Proper Group 850-554-3142,

    Coldwell Banker Realty,

    Angela D Mullins Meeks 850-603-0077,

    Coldwell Banker Realty

    Bought with:

    Steve T Harmer, 3541672

    The Property Group 850 Inc

    Source: ECAOR,MLS#: 952109MLS Logo

    Facts & features

    Interior

    Bedrooms & bathrooms
    • Bedrooms: 3
    • Bathrooms: 2
    • Full bathrooms: 2
    Primary bedroom
    • Description: Measurements approximate.
    • Level: First
    • Area: 188.5 Square Feet
    • Dimensions: 14.5 x 13
    Bedroom
    • Description: Measurements approximate.
    • Level: First
    • Area: 110 Square Feet
    • Dimensions: 11 x 10
    Bedroom
    • Description: Measurements approximate.
    • Level: First
    • Area: 110 Square Feet
    • Dimensions: 11 x 10
    Primary bathroom
    • Description: Measurements approximate.
    • Level: First
    • Area: 131.25 Square Feet
    • Dimensions: 12.5 x 10.5
    Bathroom
    • Description: Measurements approximate.
    • Level: First
    • Area: 42.5 Square Feet
    • Dimensions: 8.5 x 5
    Dining area
    • Description: Measurements approximate.
    • Level: First
    • Area: 108 Square Feet
    • Dimensions: 12 x 9
    Kitchen
    • Description: Measurements approximate.
    • Level: First
    • Area: 168 Square Feet
    • Dimensions: 14 x 12
    Laundry
    • Description: Measurements approximate.
    • Level: First
    • Area: 39 Square Feet
    • Dimensions: 6 x 6.5
    Living room
    • Description: Measurements approximate.
    • Level: First
    • Area: 225 Square Feet
    • Dimensions: 12.5 x 18
    Heating
    • Central
    Cooling
    • Central Air
    Appliances
    • Included: Electric Water Heater
    • Laundry: Washer/Dryer Hookup
    Features
    • Kitchen Island, Recessed Lighting, Pantry, Split Bedroom
    • Flooring: Vinyl
    Interior area
    • Total structure area: 1,539
    • Total interior livable area: 1,539 sqft

    Property

    Features
    • Stories: 1
    • Patio & porch: Porch
    Lot
    • Size: 0.77 Acres
    • Dimensions: appro x 200 x 170 x 198 x 160
    • Features: Cleared, Level
    Details
    • Parcel number: 213N23167000220530
    • Zoning description: County

    Construction

    Type & style
    • Home type: MobileManufactured
    • Property subtype: Manufactured Home
    Materials
    • Vinyl Siding, Trim Vinyl
    Condition
    • Construction Complete
    • New construction: No
    • Year built: 2021

    Utilities & green energy

    • Sewer: Septic Tank
    • Water: Public

    Community & neighborhood

    Location
    • Region: Crestview
    • Subdivision: MORRIS ADD TO C/V

    Other

    Other facts
    • Road surface type: Paved

    Price history

    DateEventPrice
    8/2/2024Sold$199,900-8.9%$130/sqft
    Source: ECAOR #952109 Report a problem
    7/1/2024Pending sale$219,500$143/sqft
    Source: ECAOR #952109 Report a problem
    6/11/2024Listed for sale$219,500+527.1%$143/sqft
    Source: ECAOR #952109 Report a problem
    7/5/2019Listing removed$35,000$23/sqft
    Source: Silver Intl Realty 30A Inc #822625 Report a problem
    5/13/2019Listed for sale$35,000+75%$23/sqft
    Source: Silver Intl Realty 30A Inc #822625 Report a problem
    6/28/2018Sold$20,000-20%$13/sqft
    Source: Public Record Report a problem
    6/15/2018Pending sale$25,000$16/sqft
    Source: Berkshire Hathaway Home Services #799935 Report a problem
    5/31/2018Listed for sale$25,000+4.2%$16/sqft
    Source: Berkshire Hathaway Home Services #799935 Report a problem
    1/10/2017Sold$24,000$16/sqft
    Source: Public Record Report a problem

    Public tax history

    YearProperty taxesTax assessment
    2024$1,636 +11.4%$151,454 +4.9%
    2023$1,469 +11.3%$144,373 +15.7%
    2022$1,320 +345.9%$124,745 +346.4%
    2021$296 +1.2%$27,946 +2%
    2020$293 -1.6%$27,398
    2019$297 -49.2%$27,398
    2018$586 $27,398
    2017$586 -1.1%$27,398 -6.9%
    2016$592 -3.2%$29,416 -17.2%
    2015$611 -11.3%$35,506 -4.8%
    2014$690 $37,313 -8.5%
    2013-- $40,774 -35.4%
    2012-- $63,112 -1.3%
    2011-- $63,945 -5.2%
    2010-- $67,458 -10.1%
    2009-- $75,018 -20.9%
    2008-- $94,835 -7.3%
    2007-- $102,253
    2006-- $102,253 +163%
    2005-- $38,884 +15.8%
    2004-- $33,577 +18.6%
    2002-- $28,315 -38.5%
    2001-- $46,015

    Find assessor info on the county website

    Neighborhood: 32539

    Nearby schools

    GreatSchools rating
    Schools provided by the listing agent
    • Elementary: Riverside
    • Middle: Shoal River
    • High: Crestview

    Source: ECAOR. This data may not be complete. We recommend contacting the local school district to confirm school assignments for this home.

    Sell for more on Zillow
    Get a Zillow Showcase℠ listing at no additional cost and you could sell for .
    $217,900
    2% more
    +$4,358
    With Zillow Showcase(estimated)
    $222,258