Skip main navigation
Off market
  • $404,800

    834 Evergreen Cir, Telford, PA 18969

    3beds
    1,490sqft
    SingleFamily
    Built in 1997
    3,624 Square Feet Lot
    $404,800 Zestimate®
    $272/sqft
    $2,723 Estimated rent

    Home value

    $404,800

    $385,000 - $425,000

    $2,723/mo

    Zestimate® history
    Loading
    Loading...

    Owner options

    List your home for rent

    $2,723/mo

    Rent Zestimate®

    Find your next renter with Zillow Rental Manager. Plus, with online applications, you can quickly screen prospective tenants – for free.

    Learn more

    $2,723/mo

    Rent Zestimate®

    Refinance and save

    $2,612/mo

    Est. payment

    Refinancing to a lower rate could help reduce your monthly payments and save thousands over the life of the loan.

    See today's rates

    $2,612/mo

    Est. payment

    Explore your selling options

    Work with a Zillow partner agent

    Leverage their expertise and Zillow's premium Showcase listings to get your home seen by more buyers.

    Get started

    List with your own agent

    Get your home in front of millions of buyers by listing it on Zillow.

    Learn how to do it

    Sell it yourself

    Take full control of how buyers see your home on Zillow by listing For Sale by Owner (FSBO).

    List your home

    What's special

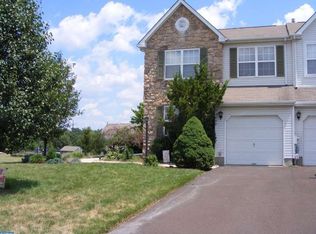
    *WELCOME TO YOUR NEW HOME! Greet your guests in the inviting foyer and entertain in the open floorplan that combines the living & dining rooms along with the open kitchen that looks out onto both rooms. There is a large pantry closet in the kitchen, a gas range/oven, dishwasher & disposal. The dining room has a double wide slider leading to walk-down stairs that ends at the raised deck overlooking the rear yard. The foyer has an entrance closet, powder room and provides convenient access to the attached 1car garage with opener. A partially open staircase leads to the 2nd floor bedroom hallway area that features a modern 3-piece bath with tub/shower and a large laundry closet. The master suite is located at the front of the home and has a full bath with double vanity and tub/shower. It has a huge walk-in closet along with an additional double wide closet. Adjacent to the bedroom is a private retreat area providing quiet enjoyment. The remaining bedrooms each have an oversized double closet and overlook the landscaped rear yard. Franconia is in the Northern part of Montgomery County and boasts of several community parks for you and your loved ones to enjoy. The home is about 5 miles from state game lands and is convenient to the beautiful and scenic Green Lane Reservoir. Lehigh Valley, King of Prussia & Philadelphia are all within easy driving distance via Rt. 309 and/or the PA Turnpike extension. Shopping is close by in Montgomeryville and Quakertown and excellent medical care is available at Grand View Hospital in Sellersville, just minutes away.

    This property is off market, which means it's not currently listed for sale or rent on Zillow. This may be different from what's available on other websites or public sources.

    Facts & features

    Interior

    Bedrooms & bathrooms
    • Bedrooms: 3
    • Bathrooms: 3
    • Full bathrooms: 2
    • 1/2 bathrooms: 1
    Heating
    • Forced air, Gas
    Cooling
    • Central
    Appliances
    • Included: Dishwasher, Garbage disposal, Range / Oven
    Features
    • Master Bath(s), CeilngFan(s), Kitchen - Eat-In, Butlers Pantry
    • Has fireplace: No
    Interior area
    • Total interior livable area: 1,490 sqft

    Property

    Parking
    • Parking features: Garage - Attached
    Features
    • Exterior features: Other
    Lot
    • Size: 3,624 Square Feet
    Details
    • Parcel number: 340001602902

    Construction

    Type & style
    • Home type: SingleFamily
    Condition
    • Year built: 1997

    Community & HOA

    HOA
    • Has HOA: Yes
    • HOA fee: $25 monthly
    Location
    • Region: Telford

    Financial & listing details

    • Price per square foot: $272/sqft
    • Tax assessed value: $116,180
    • Annual tax amount: $4,867

    Price history

    DateEventPrice
    8/24/2018Sold$235,000+4.4%$158/sqft
    Source: Public Record Report a problem
    7/6/2018Listed for sale$225,000+79.1%$151/sqft
    Source: Realty Mark Cityscape-Huntingd #1001993660 Report a problem
    12/29/1997Sold$125,650$84/sqft
    Source: Public Record Report a problem

    Public tax history

    YearProperty taxesTax assessment
    2025$4,867 +5.8%$116,180
    2024$4,601 $116,180
    2023$4,601 +6.6%$116,180
    2022$4,316 +2.1%$116,180
    2021$4,226 +1.2%$116,180
    2020$4,174 +1.4%$116,180
    2019$4,118 +2.1%$116,180
    2018$4,032 +1.6%$116,180
    2017$3,970 +0.6%$116,180
    2016$3,945 +2.2%$116,180
    2015$3,861 +1.3%$116,180
    2014$3,811 +1.1%$116,180
    2013$3,770 +2.9%$116,180
    2012$3,663 +6.2%$116,180
    2011$3,449 +3.5%$116,180
    2010$3,331 +1.9%$116,180
    2009$3,269 +0.2%$116,180
    2008$3,264 +2.6%--
    2007$3,181 +4.9%--
    2006$3,033 +5.2%--
    2005$2,882 +7.1%--
    2004$2,691 +7.9%--
    2003$2,493 +3.6%--
    2002$2,406 +4.5%--
    2000$2,302 +2.4%--
    1999$2,249 --
    Find assessor info on the county website

    Neighborhood: 18969

    Nearby schools

    GreatSchools rating
    Schools provided by the listing agent
    • Elementary: Franconia
    • District: Souderton Area

    Source: The MLS. This data may not be complete. We recommend contacting the local school district to confirm school assignments for this home.

    Get a cash offer in 3 minutes
    Find out how much your home could sell for in as little as 3 minutes with a no-obligation cash offer.
    Estimated market value
    $404,800
    Get a cash offer in 3 minutes
    Find out how much your home could sell for in as little as 3 minutes with a no-obligation cash offer.
    Estimated market value
    $404,800