Never in all my years as a REALTOR have I seen a seller like this one. You must review the list of improvements made since he purchased the home in 2019. WANT MOVE IN READY--THIS IS IT. Roof was damaged in the recent storms, he added money to insurance to get a complete tear off, replacing much of the sheeting, added new facia, new soffits, over-sized gutters and downspouts. Nothing has just been fixed--it's been improved-better than new. Trees have been removed and fresh landscaping added with many flowering trees and plants. Lots of shelving and closet organizing has been done to increase storage. Appliances replaced. Shed completely rebuilt with LED lighting and loft added. Every crack in the driveway and garage filled. The list goes on and on. Don't miss out on this one.
Sold for $236,000
$236,000
834 Evergreen Dr, Chatham, IL 62629
3beds
1,633sqft
Single Family Residence, Residential
Built in 1978
10,500 Square Feet Lot
$262,700 Zestimate®
$145/sqft
$2,033 Estimated rent
Home value
$262,700
$250,000 - $276,000
$2,033/mo
Zestimate® history
Owner options
List your home for rent
$2,033/mo
Rent Zestimate®
Find your next renter with Zillow Rental Manager. Plus, with online applications, you can quickly screen prospective tenants – for free.
$2,033/mo
Rent Zestimate®
Refinance and save
$1,758/mo
Est. payment
Refinancing to a lower rate could help reduce your monthly payments and save thousands over the life of the loan.
$1,758/mo
Est. payment
Explore your selling options
Work with a Zillow partner agent
Leverage their expertise and Zillow's premium Showcase listings to get your home seen by more buyers.
Get startedList with your own agent
Get your home in front of millions of buyers by listing it on Zillow.
Learn how to do itSell it yourself
Take full control of how buyers see your home on Zillow by listing For Sale by Owner (FSBO).
List your homeWhat's special
Zillow last checked:
Listing updated:
Listed by:
Julie Davis Offc:217-787-7000,
The Real Estate Group, Inc.
Bought with:
Jane Hay, 475117683
The Real Estate Group, Inc.
Source: RMLS Alliance as distributed by MLS GRID,MLS#: CA1027510 Originating MLS: Capital Area Association of Realtors
Originating MLS: Capital Area Association of Realtors
Facts & features
Interior
Bedrooms & bathrooms
- Bedrooms: 3
- Bathrooms: 3
- Full bathrooms: 2
- 1/2 bathrooms: 1
Bedroom 1
- Level: Main
- Dimensions: 12ft 4in x 11ft 6in
Bedroom 2
- Level: Main
- Dimensions: 9ft 1in x 10ft 6in
Bedroom 3
- Level: Main
- Dimensions: 9ft 9in x 10ft 6in
Other
- Level: Main
- Dimensions: 11ft 0in x 7ft 1in
Family room
- Level: Lower
- Dimensions: 22ft 1in x 13ft 0in
Kitchen
- Level: Main
- Dimensions: 10ft 11in x 11ft 0in
Laundry
- Level: Lower
- Dimensions: 6ft 1in x 4ft 11in
Living room
- Level: Main
- Dimensions: 12ft 9in x 16ft 0in
Lower level
- Area: 492
Main level
- Area: 1141
Heating
- Forced Air
Cooling
- Central Air
Appliances
- Included: Dishwasher, Disposal, Microwave, Range, Refrigerator, Gas Water Heater
Features
- Ceiling Fan(s)
- Number of fireplaces: 1
- Fireplace features: Family Room, Gas Log
Interior area
- Total structure area: 1,633
- Total interior livable area: 1,633 sqft
Property
Parking
- Total spaces: 2
- Parking features: Attached
- Attached garage spaces: 2
Features
- Patio & porch: Deck, Patio
Lot
- Size: 10,500 Square Feet
- Dimensions: 70 x 150
- Features: Level
Details
- Parcel number: 29070254021
Construction
Type & style
- Home type: SingleFamily
- Property subtype: Single Family Residence, Residential
Materials
- Brick, Vinyl Siding
- Foundation: Block
- Roof: Shingle
Condition
- New construction: No
- Year built: 1978
Utilities & green energy
- Sewer: Public Sewer
- Water: Public
Community & HOA
Community
- Subdivision: Walnut Park Estates
Location
- Region: Chatham
Financial & listing details
- Price per square foot: $145/sqft
- Tax assessed value: $137,871
- Annual tax amount: $2,406
- Date on market: 2/26/2024
- Cumulative days on market: 2 days
Price history
| Date | Event | Price |
|---|---|---|
| 4/18/2024 | Listing removed | -- |
Source: Zillow Rentals Report a problem | ||
| 4/12/2024 | Price change | $2,150-2.1%$1/sqft |
Source: Zillow Rentals Report a problem | ||
| 4/5/2024 | Price change | $2,195-0.2%$1/sqft |
Source: Zillow Rentals Report a problem | ||
| 3/31/2024 | Listed for rent | $2,200$1/sqft |
Source: Zillow Rentals Report a problem | ||
| 3/27/2024 | Sold | $236,000+7.3%$145/sqft |
Source:  RMLS Alliance as distributed by MLS GRID #CA1027510 Report a problem RMLS Alliance as distributed by MLS GRID #CA1027510 Report a problem | ||
| 3/11/2024 | Pending sale | $220,000$135/sqft |
Source: RMLS Alliance as distributed by MLS GRID #CA1027510 Report a problem | ||
| 3/8/2024 | Listed for sale | $220,000+46.8%$135/sqft |
Source: RMLS Alliance as distributed by MLS GRID #CA1027510 Report a problem | ||
| 4/2/2019 | Sold | $149,900$92/sqft |
Source: RMLS Alliance as distributed by MLS GRID #CA191425 Report a problem | ||
| 3/13/2019 | Listed for sale | $149,900+81.7%$92/sqft |
Source: RE/MAX Professionals #191425 Report a problem | ||
| 2/22/2019 | Sold | $82,518+61.2%$51/sqft |
Source: RMLS Alliance as distributed by MLS GRID #CA190166 Report a problem | ||
| 1/10/2019 | Listed for sale | $51,200-47.9%$31/sqft |
Source: RE/MAX Professionals #190166 Report a problem | ||
| 10/31/2018 | Listing removed | $98,302-33.4%$60/sqft |
Source: Auction.com Report a problem | ||
| 9/12/2018 | Listed for sale | -- |
Source: Auction.com Report a problem | ||
| 10/2/2012 | Sold | $147,500$90/sqft |
Source: Public Record Report a problem | ||
Public tax history
| Year | Property taxes | Tax assessment |
|---|---|---|
| 2024 | $2,884 +6.9% | $45,957 +10.3% |
| 2023 | $2,697 +6.3% | $41,647 +7.2% |
| 2022 | $2,538 +5.4% | $38,850 +5.3% |
| 2021 | $2,407 +2.6% | $36,895 +1.9% |
| 2020 | $2,347 +6.3% | $36,197 +1.9% |
| 2019 | $2,209 | $35,515 0% |
| 2018 | $2,209 +1% | $35,525 |
| 2017 | $2,187 +1.5% | $35,525 +1.1% |
| 2016 | $2,154 +2.3% | $35,135 +3% |
| 2015 | $2,106 +3.3% | $34,098 +3.2% |
| 2014 | $2,038 +4.1% | $33,035 +3.1% |
| 2013 | $1,959 +0.8% | $32,057 |
| 2012 | $1,943 +1.9% | $32,057 |
| 2011 | $1,907 +20.1% | $32,057 +0.6% |
| 2010 | $1,588 +4.4% | $31,875 +1.2% |
| 2009 | $1,521 -12.3% | $31,487 +6.3% |
| 2008 | $1,734 +3.8% | $29,634 +4.5% |
| 2007 | $1,670 +2.9% | $28,352 +4.3% |
| 2006 | $1,624 | $27,191 |
Find assessor info on the county website
Neighborhood: 62629
Nearby homes
- $219,200-- bd-- ba-- sqft828 Evergreen Dr, Chatham, IL 62629Off Market
- $262,1004 bd2 ba1.9k sqft838 Evergreen Dr, Chatham, IL 62629Off Market
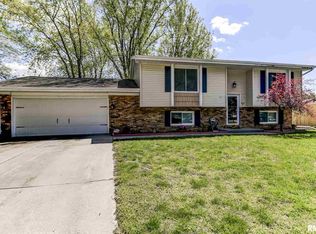
- $249,100-- bd-- ba-- sqft822 Evergreen Dr, Chatham, IL 62629Off Market
- $216,700-- bd-- ba-- sqft833 Evergreen Dr, Chatham, IL 62629Off Market
- $258,200-- bd-- ba-- sqft844 Evergreen Dr, Chatham, IL 62629Off Market
- $241,5003 bd2 ba1.4k sqft829 Evergreen Dr, Chatham, IL 62629Off Market
- $319,800-- bd-- ba-- sqft825 Deerfield Rd, Chatham, IL 62629Off Market
- $230,900-- bd-- ba-- sqft839 Evergreen Dr, Chatham, IL 62629Off Market
Nearby schools
GreatSchools rating
- 9/10Glenwood Elementary SchoolGrades: K-4Distance: 0.7 mi
- 7/10Glenwood Middle SchoolGrades: 7-8Distance: 1.8 mi
- 5/10Glenwood High SchoolGrades: 9-12Distance: 0.7 mi
Schools provided by the listing agent
- Elementary: Glenwood
Source: RMLS Alliance as distributed by MLS GRID. This data may not be complete. We recommend contacting the local school district to confirm school assignments for this home.


Get pre-qualified for a loan
At Zillow Home Loans, we can pre-qualify you in as little as 5 minutes with no impact to your credit score.An equal housing lender. NMLS #10287.
- Illinois
- Sangamon County
- Chatham
- 62629
- 834 Evergreen Dr
Nearby cities
Nearby zip codes
Other Chatham Topics
