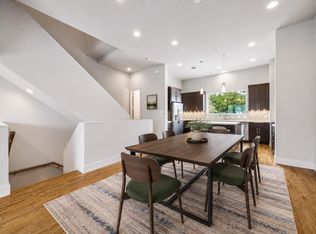
Sophisticated 3-story contemporary townhome in Garden Oaks/Oak Forest. Built in 2020 this 3-bedroom, 3.5-bath move-in ready residence delivers the finishes and features today's discerning buyer expects: wire-brushed oak engineered hardwood, quartz countertops, and a chef’s kitchen complete with a 5-burner gas range, soft-close cabinetry, under-cabinet lighting, and a generous island. The first-floor bedroom is ideal as a guest suite, home office, or studio. The second-floor living and dining area is bathed in natural light through expansive windows, enhanced by soaring ceilings. The third-floor primary suite is a true retreat featuring a soaking tub, frameless glass shower, dual vanity sinks, and a walk-through closet with direct bath access. Additional highlights: Fresh paint (2026), recent dishwasher (2025), outdoor storage/delivery closet, tankless water heater, No HOA. Blocks to Garden Oaks Elementary and St. Rose of Lima.
For sale
Price cut: $5K (7/30)
$475,000
834 Fisher St #C, Houston, TX 77018
3beds
2,328sqft
Single Family Residence
Built in 2020
1,637 Square Feet Lot
$465,300 Zestimate®
$204/sqft
$-- HOA
What's special
Expansive windowsQuartz countertopsSoaking tubSoaring ceilingsGenerous islandWire-brushed oak engineered hardwoodDual vanity sinks
- 64 days
- 94
- 5
Zillow last checked:
Listing updated:
Listed by:
Sabrina McKnight TREC #0615836 832-264-3958,
Keller Williams Realty Metropolitan
Source: HAR,MLS#: 75465401
Facts & features
Interior
Bedrooms & bathrooms
- Bedrooms: 3
- Bathrooms: 4
- Full bathrooms: 3
- 1/2 bathrooms: 1
Rooms
- Room types: Family Room
Primary bedroom
- Level: Third
- Area: 208
- Dimensions: 16x13
Bedroom
- Level: First
- Area: 143
- Dimensions: 13x11
Bedroom
- Level: Third
- Area: 130
- Dimensions: 13x10
Other
- Level: Second
Other
- Level: First
Other
- Level: Third
Dining room
- Level: Second
- Area: 180
- Dimensions: 15x12
Family room
- Level: Second
- Area: 324
- Dimensions: 18x18
Kitchen
- Level: Second
- Area: 180
- Dimensions: 15x12
Primary bath
- Level: Third
Utility room
- Level: Third
Heating
- Natural Gas, Zoned
Cooling
- Attic Fan, Ceiling Fan(s), Electric, Zoned
Appliances
- Included: ENERGY STAR Qualified Appliances, Disposal, Dryer, Refrigerator, Washer, Electric Oven, Microwave, Gas Cooktop, Dishwasher
- Laundry: Electric Dryer Hookup, Gas Dryer Hookup, Washer Hookup
Features
- High Ceilings, Prewired for Alarm System, 1 Bedroom Down - Not Primary BR, 2 Bedrooms Up, En-Suite Bath, Primary Bed - 3rd Floor, Split Plan, Walk-In Closet(s)
- Flooring: Carpet, Engineered Hardwood, Tile
- Doors: Insulated Doors
- Windows: Insulated/Low-E windows, Window Coverings
Interior area
- Total structure area: 2,328
- Total interior livable area: 2,328 sqft
Video & virtual tour
Property
Parking
- Total spaces: 2
- Parking features: Attached
- Attached garage spaces: 2
Features
- Stories: 3
- Fencing: Back Yard
Lot
- Size: 1,637 Square Feet
- Features: Back Yard, Subdivided, 0 Up To 1/4 Acre
Details
- Parcel number: 1362260020010
Construction
Type & style
- Home type: SingleFamily
- Architectural style: Contemporary
- Property subtype: Single Family Residence
Materials
- Cement Siding
- Foundation: Slab
- Roof: Composition
Condition
- New construction: No
- Year built: 2020
Utilities & green energy
- Sewer: Public Sewer
- Water: Public, Water District
Green energy
- Energy efficient items: Attic Vents, Thermostat, HVAC, HVAC>13 SEER
Community & HOA
Community
- Security: Prewired for Alarm System
- Subdivision: Fisher Street Twnhms
Location
- Region: Houston
Financial & listing details
- Price per square foot: $204/sqft
- Tax assessed value: $490,565
- Annual tax amount: $10,426
- Date on market: 6/30/2026
- Listing terms: Cash,Conventional,FHA,Other,VA Loan
- Road surface type: Concrete
Estimated market value
$465,300
$442,000 - $489,000
$3,327/mo
Price history
| Date | Event | Price |
|---|---|---|
| 8/29/2026 | Listed for rent | $3,300$1/sqft |
Source:  HAR #30405891 Report a problem HAR #30405891 Report a problem | ||
| 7/30/2026 | Price change | $475,000-1%$204/sqft |
Source:  HAR #75465401 Report a problem HAR #75465401 Report a problem | ||
| 6/30/2026 | Listed for sale | $480,000+26.3%$206/sqft |
Source: HAR #75465401 Report a problem | ||
| 5/11/2024 | Listing removed | -- |
Source: HAR #50016957 Report a problem | ||
| 4/17/2024 | Listed for rent | $3,300$1/sqft |
Source: HAR #50016957 Report a problem | ||
| 3/30/2021 | Listing removed | -- |
Source: HAR #35076599 Report a problem | ||
| 1/27/2021 | Pending sale | $379,990$163/sqft |
Source: HAR #35076599 Report a problem | ||
| 1/12/2021 | Listed for sale | $379,990$163/sqft |
Source: HAR #35076599 Report a problem | ||
Public tax history
| Year | Property taxes | Tax assessment |
|---|---|---|
| 2025 | $7,125 +6.3% | $490,565 +8.7% |
| 2024 | $6,702 +3.4% | $451,500 -0.8% |
| 2023 | $6,480 -7.8% | $455,085 +8% |
| 2022 | $7,027 | $421,353 +10.2% |
| 2021 | -- | $382,476 +410.6% |
| 2020 | $1,797 -29.2% | $74,900 -28.6% |
| 2019 | $2,540 | $104,896 |
| 2018 | -- | -- |
Find assessor info on the county website
Monthly payment
Est. payment
Payment breakdown
Explore the cost of this home by adjusting the details. Changes won't be saved.Climate risks
Neighborhood: Oak Forest - Garden Oaks
Nearby schools
Schools provided by the listing agent
- Elementary: Garden Oaks Elementary School
- Middle: Black Middle School
- High: Waltrip High School
Source: HAR. This data may not be complete. We recommend contacting the local school district to confirm school assignments for this home.
Similar homes
- $450,0003 bd4 ba2.2k sqft864 Wakefield Dr APT E, Houston, TX 77018For Sale
 MLS ID #22102040, Catherine Sdao, Texas Living Company. HAR
 - $480,0003 bd4 ba2k sqft2222 Lou Ellen Ln #A, Houston, TX 77018For Sale
 MLS ID #98813491, Keith Brown, Round Top Real Estate. HAR
 - $449,9003 bd4 ba1.7k sqft6346 Paddington Bend Dr, Houston, TX 77008New ConstructionMLS ID #93411557, Reed Coleman, City Choice Realty. HAR
- $414,9003 bd4 ba2.3k sqft2204 Lou Ellen Ln #C, Houston, TX 77018For Sale
 MLS ID #74973495, Brian Brookins, Boulevard Realty. HAR
